Cookie Policy: This site uses cookies to store information on your computer. Read more

Estate Agents in Antrim
Find out how much your property is worth with our FREE valuations.
Find out how much your property is worth with our FREE valuations.
| Address | 36 Mullaghboy Road Bellaghy, BT45 8JG |
|---|---|
| Price | Asking price £355,000 |
| Style | Detached House |
| Bedrooms | 3 |
| Receptions | 1 |
| Bathrooms | 3 |
| Heating | Oil |
| Size | 1,360 sq. feet |
| Status | For sale |
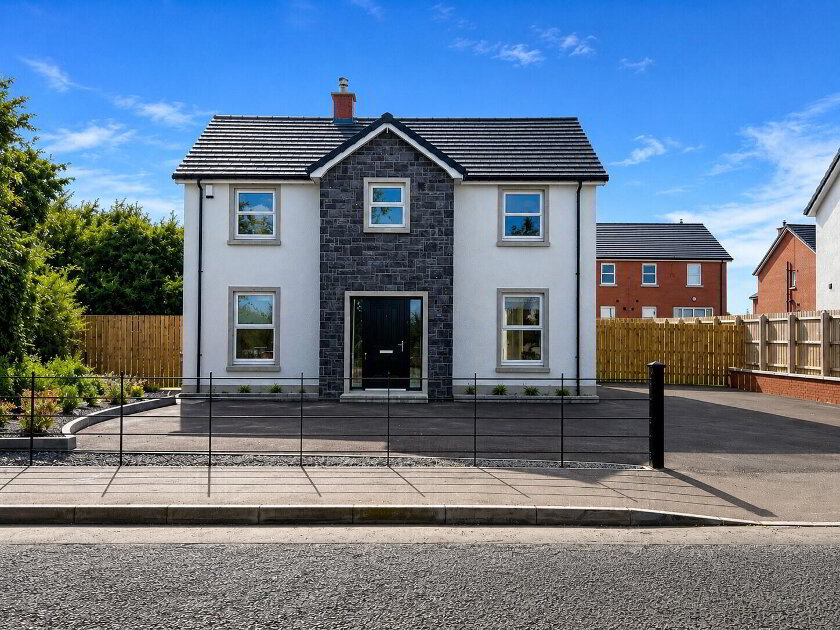
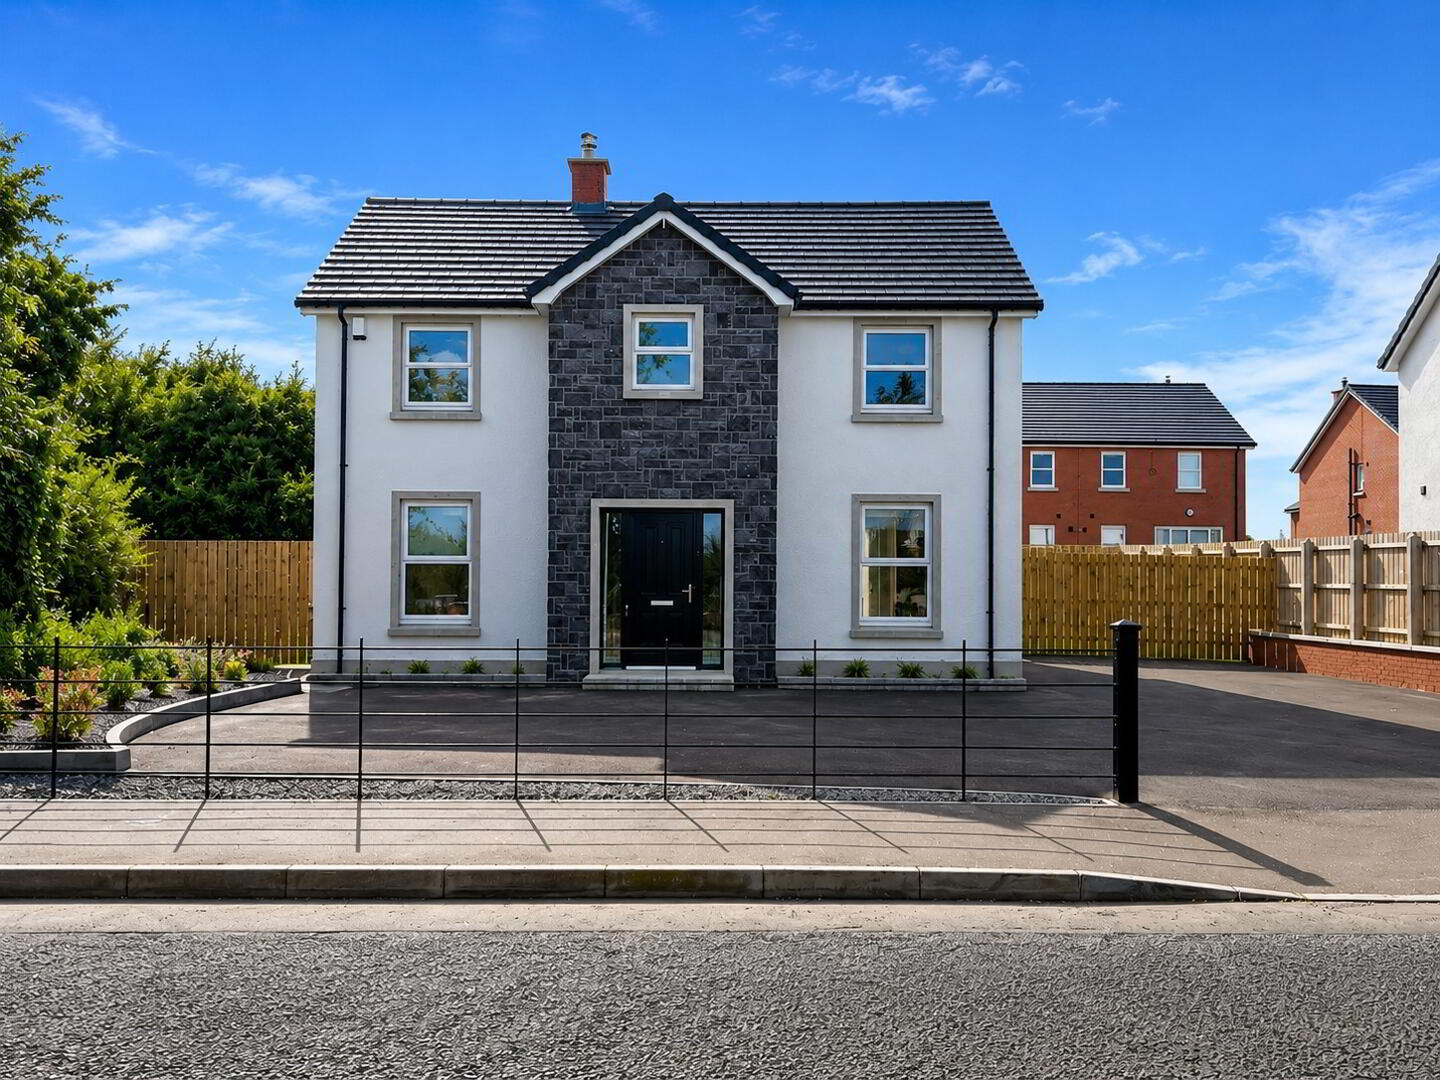
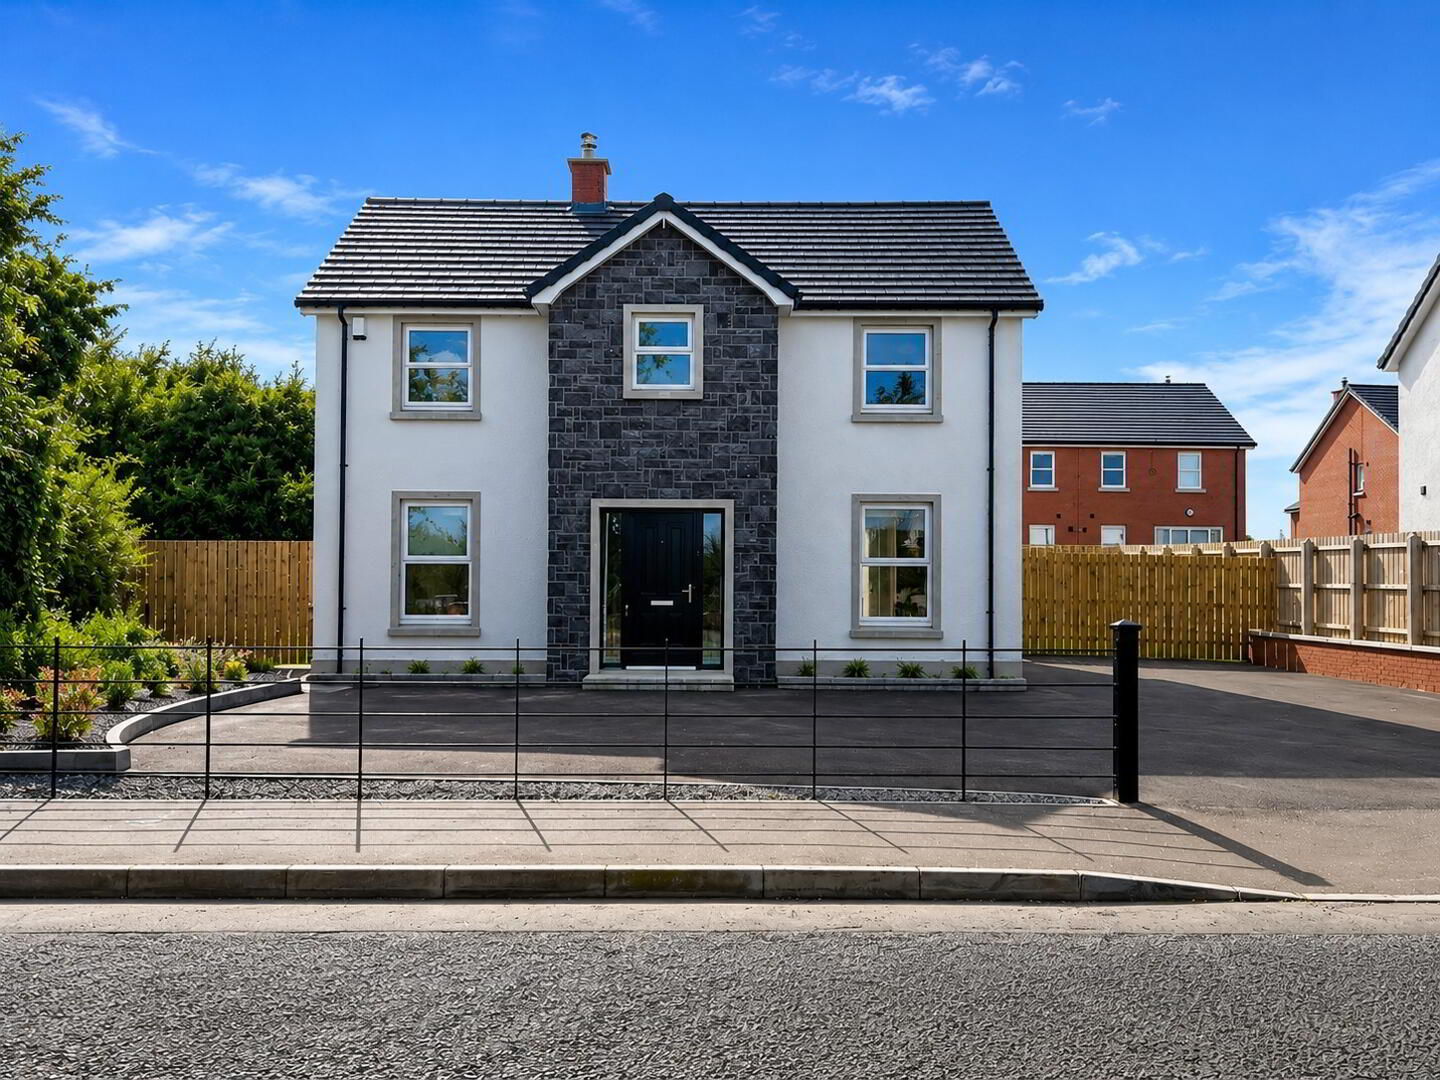
Mayfair & Morgan are delighted to welcome to the market the very last detached property within the highly sought-after Folly Brae development in Bellaghy.
This superb three-bedroom detached home represents the final opportunity to purchase within this popular development and has been finished to an exceptionally high standard throughout, with approximately £40,000 of additional upgrades and finishing touches incorporated into the property.
Folly Brae has attracted significant interest from the moment the first homes were released, and this final detached property offers an excellent opportunity for purchasers seeking a beautifully finished, modern family home in a desirable Bellaghy location.
Internally, the property has been thoughtfully designed with a strong focus on quality, style and practical everyday living. Contemporary finishes include stylish two-panel black internal doors with brushed brass handles, 6-inch MDF skirting, 3-inch architrave with hockey-stick detailing, full door stops and MDF cill boards. All bedrooms are finished with laminated wooden flooring.
The spacious living room features laminated flooring and an impressive 8 kW pot-belly stove set within the fireplace, creating a warm and inviting focal point. A fibre broadband point is also conveniently provided.
The kitchen is a particular highlight of the home, offering a generous layout with a central island, granite worktops, electric range cooker, fridge/freezer, dishwasher and a range of quality appliances, providing an excellent space for both family life and entertaining.
A practical utility room is equipped with two washing machines, including one integrated appliance, together with a tumble dryer and sink. A downstairs WC with vanity unit and radiator adds further convenience.
The master bedroom benefits from a beautifully finished ensuite, fully tiled and complete with a generous 1500 mm x 900 mm shower with drencher, quality sanitary ware with black fittings, vanity wash-hand basin, LED mirror light and black heated towel rail.
The family bathroom is also fully tiled and has been designed with a spacious 1200 mm x 900 mm shower with drencher in place of a bath. Brushed brass fittings, an LED mirror and matching brushed brass heated towel rail complete the contemporary finish.
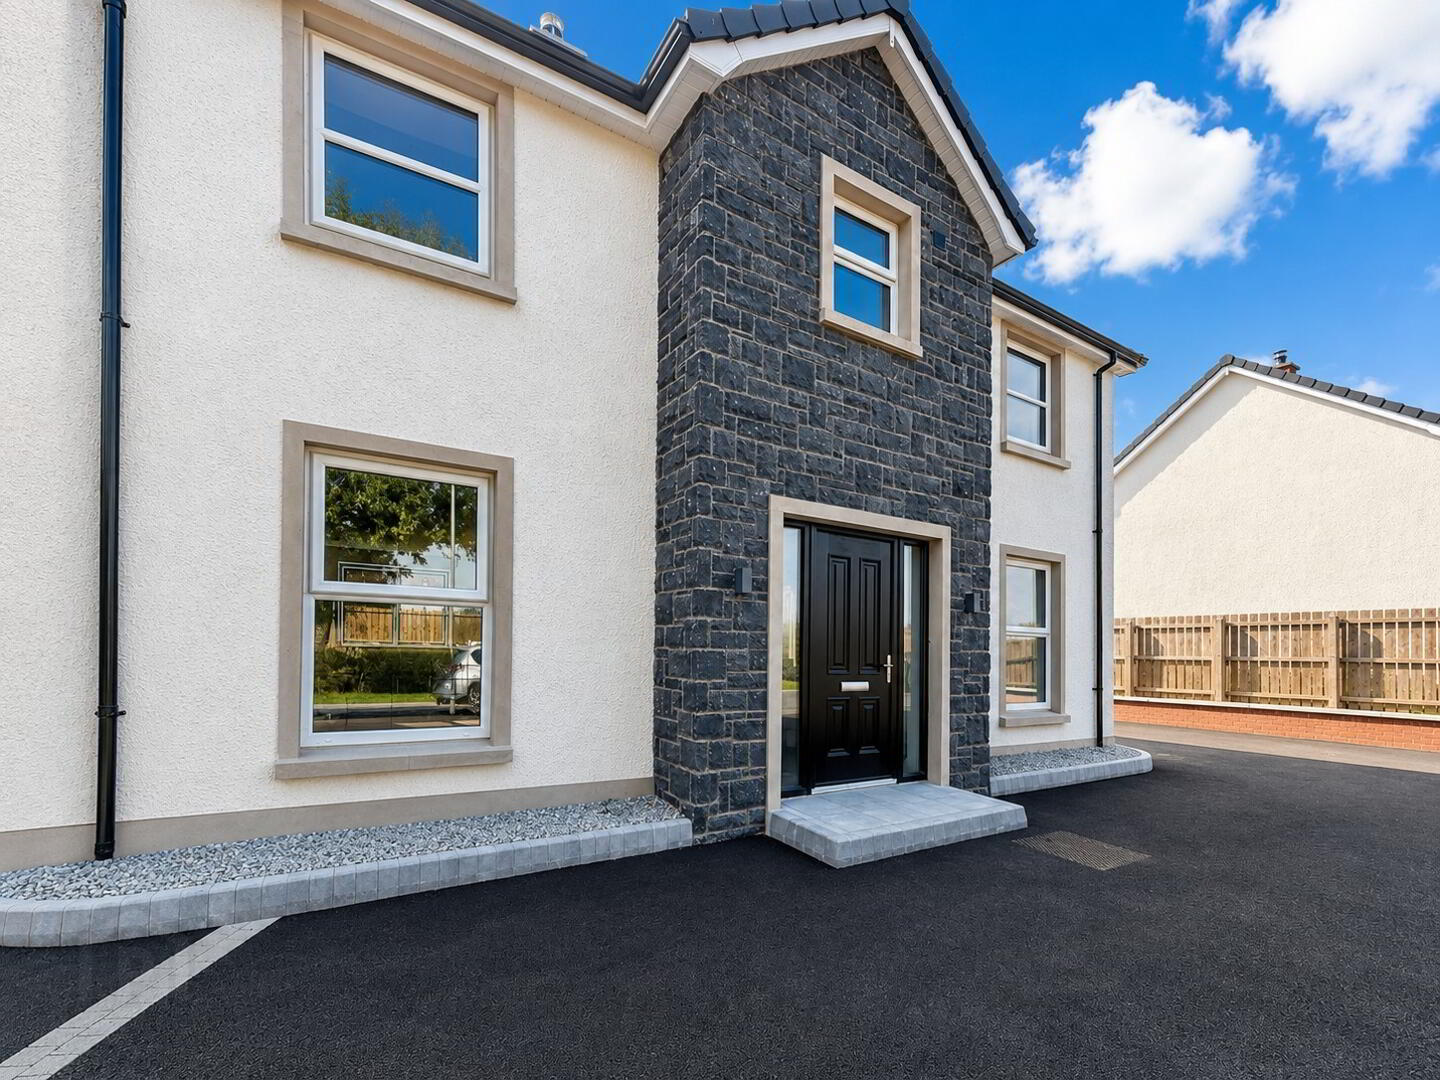
Further features include a 10-year Global structural warranty, alarm keypad in the hallway, pressurised heating system, downlighters to the living room, kitchen, landing and master bedroom, PVC white double-glazed windows and an attractive two-tone composite entrance door finished black externally and white internally.

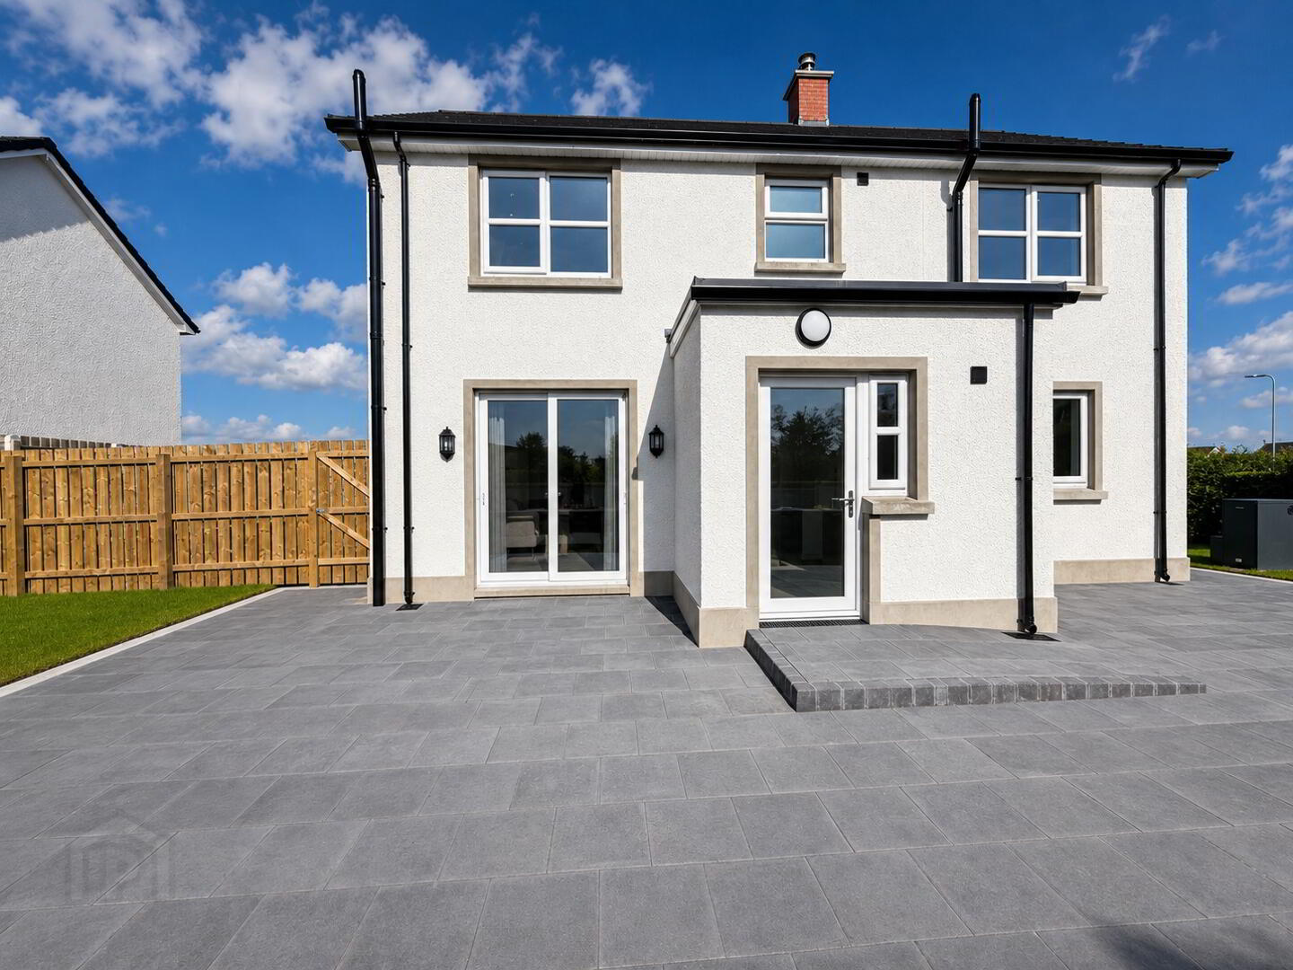
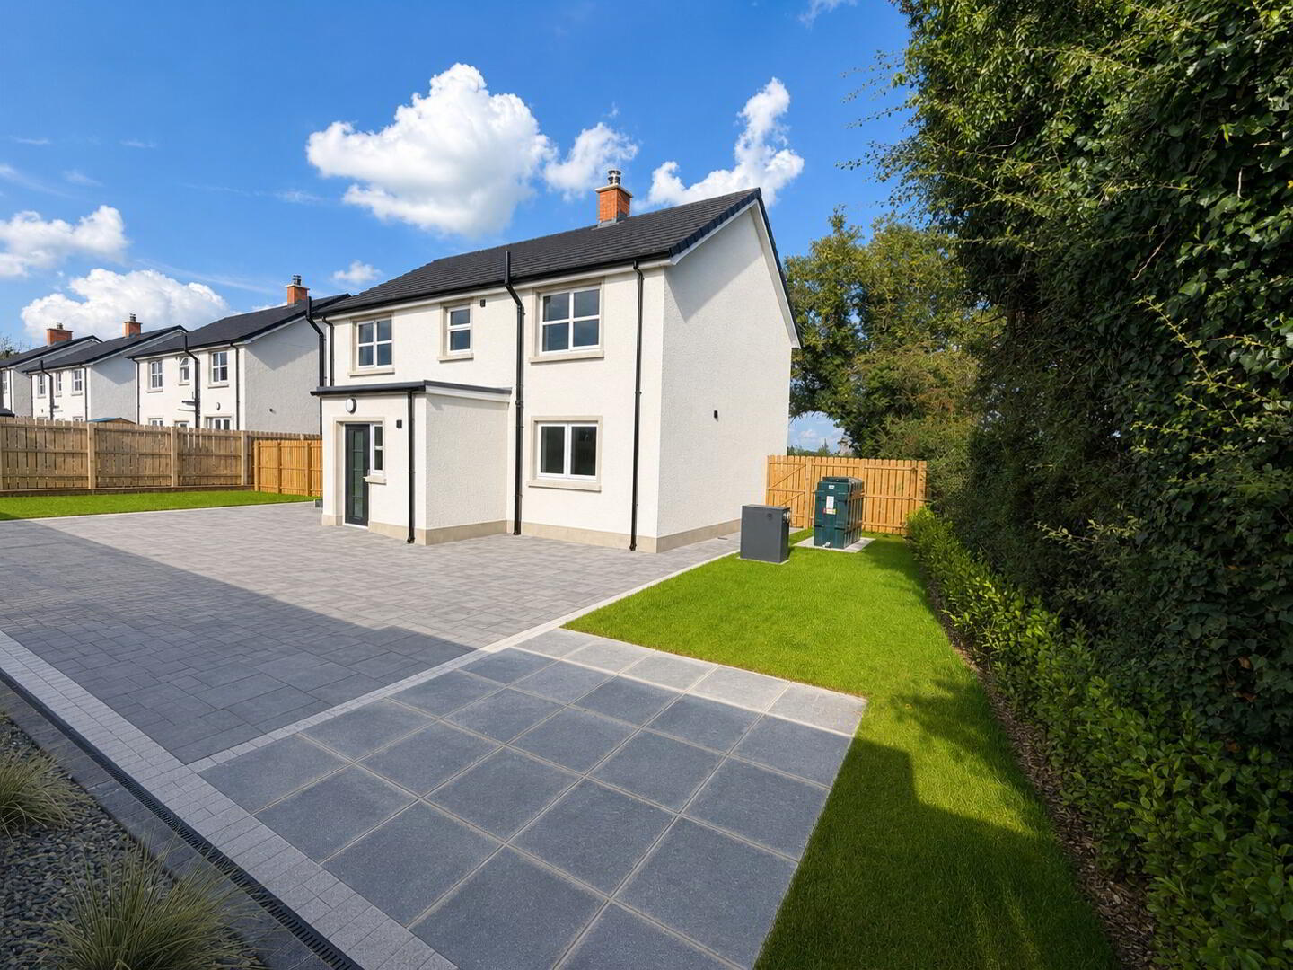
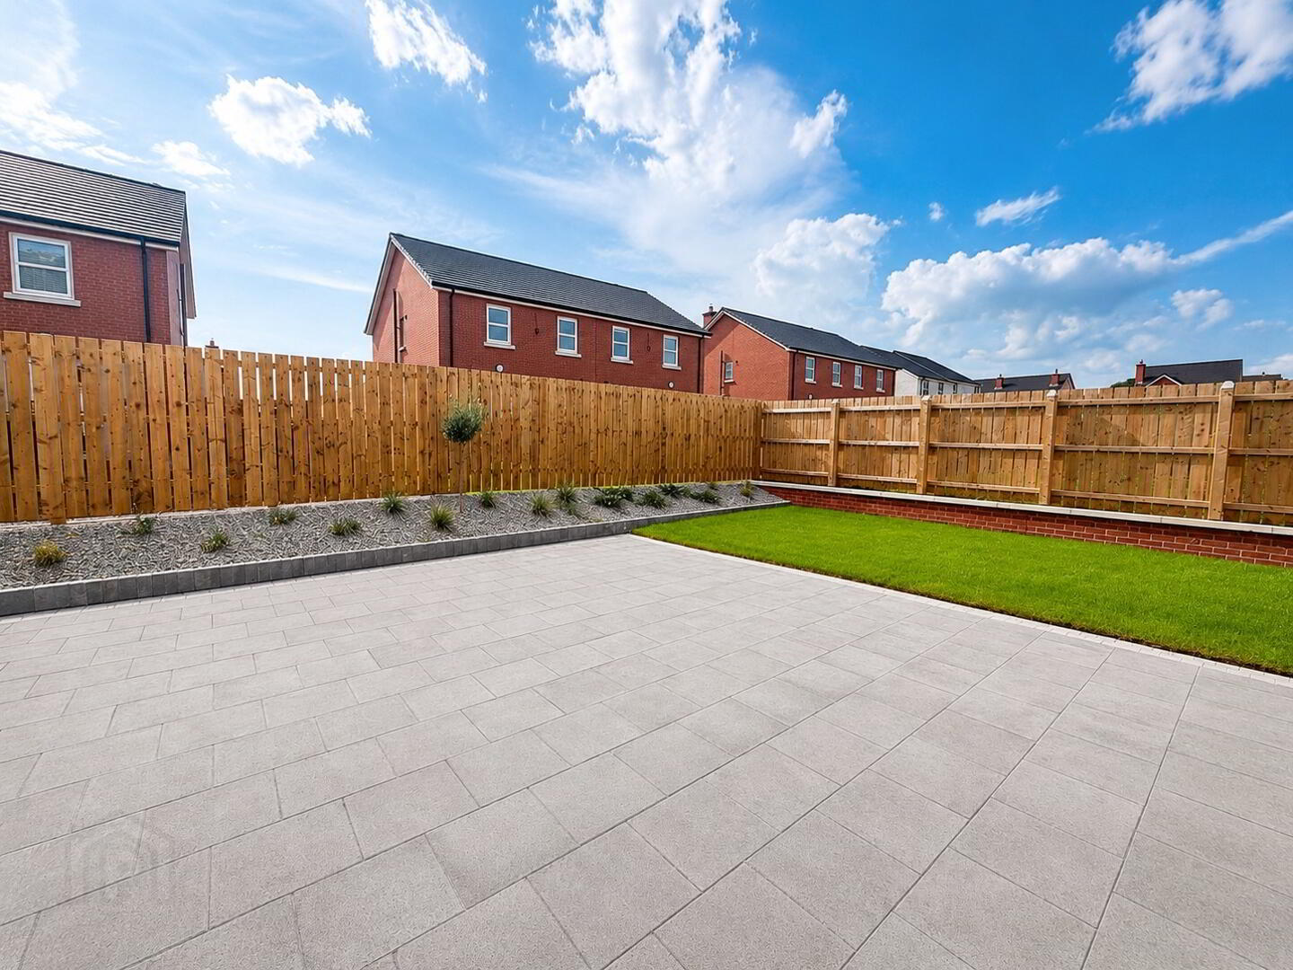
Externally, the property offers an excellent amount of private parking, with a fully tarmacked driveway accommodating approximately four vehicles. The front garden is neatly landscaped with shrubs and decorative stone, while the rear boasts a substantial patio area, planted flower bed and turfed lawn, creating an ideal outdoor space for relaxing and entertaining.
This is a rare opportunity to secure the final detached home within Folly Brae, and given the level of interest the development has attracted to date, early viewing is strongly recommended.
To be considered for a viewing, please contact Mayfair & Morgan at the earliest opportunity. We do not anticipate this property remaining available for long.