Cookie Policy: This site uses cookies to store information on your computer. Read more

Estate Agents in Antrim
Find out how much your property is worth with our FREE valuations.
Find out how much your property is worth with our FREE valuations.
| Address | 15 Culzean Glen Larne, BT40 2HE |
|---|---|
| Price | Offers over £169,950 |
| Style | Semi-Detached House |
| Bedrooms | 3 |
| Receptions | 2 |
| Bathrooms | 1 |
| EPC Rating | C73/C79 |
| Status | For sale |
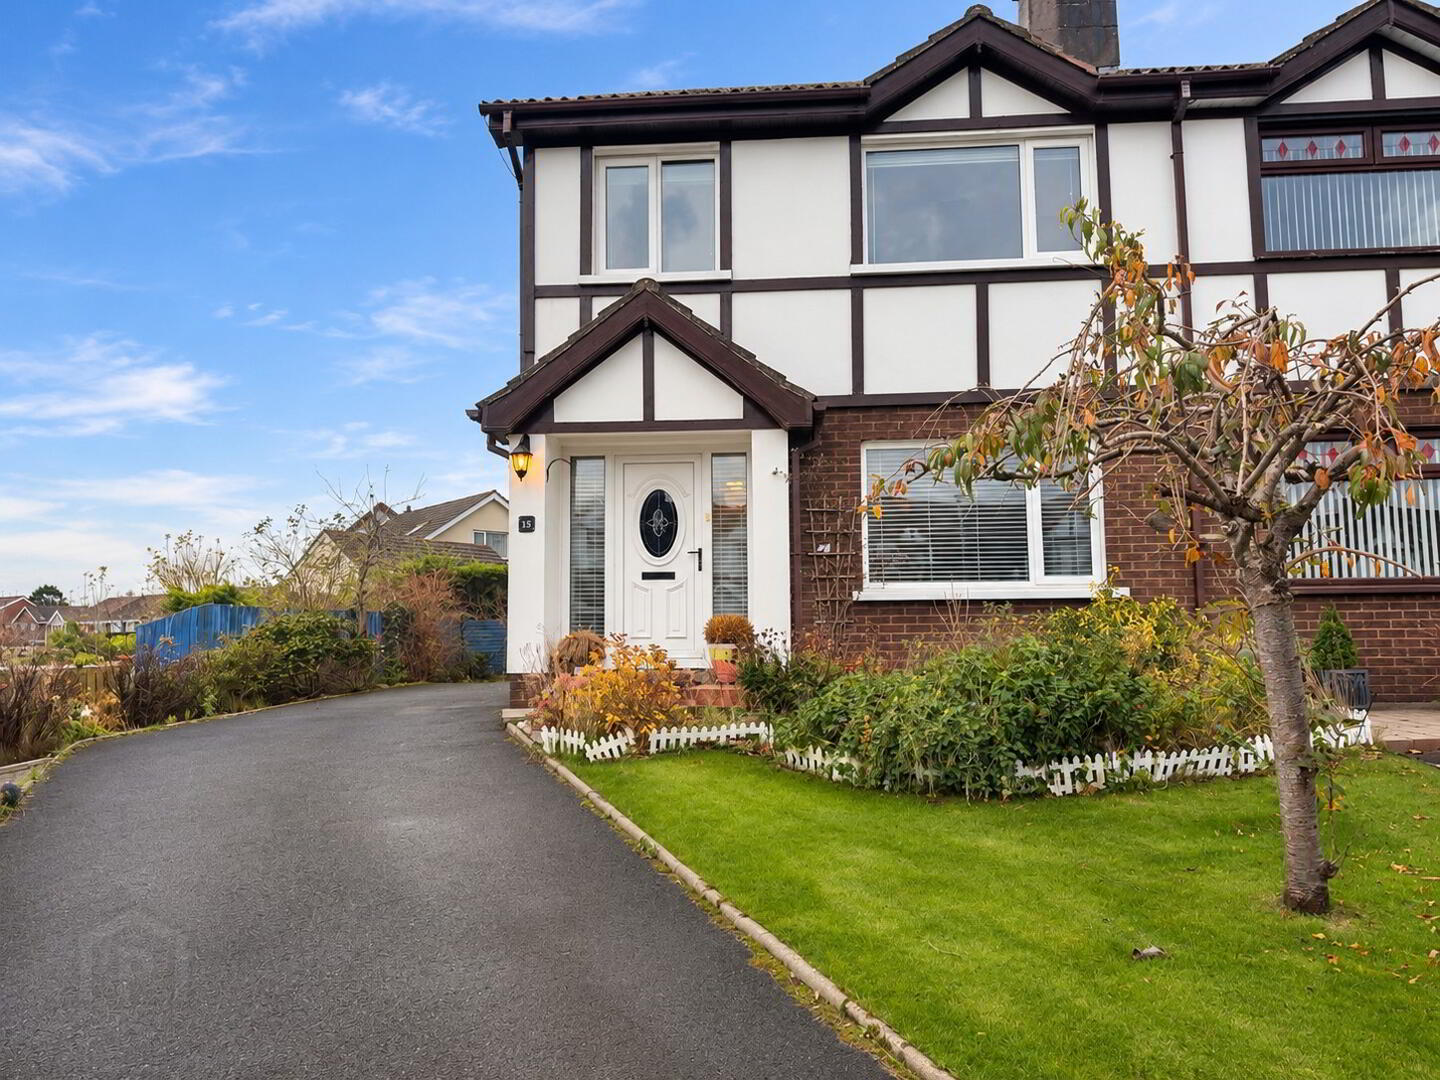
Mayfair & Morgan are delighted to welcome to the market this beautifully presented semi-detached family home, situated within a quiet and highly sought-after residential development where properties rarely become available for sale.
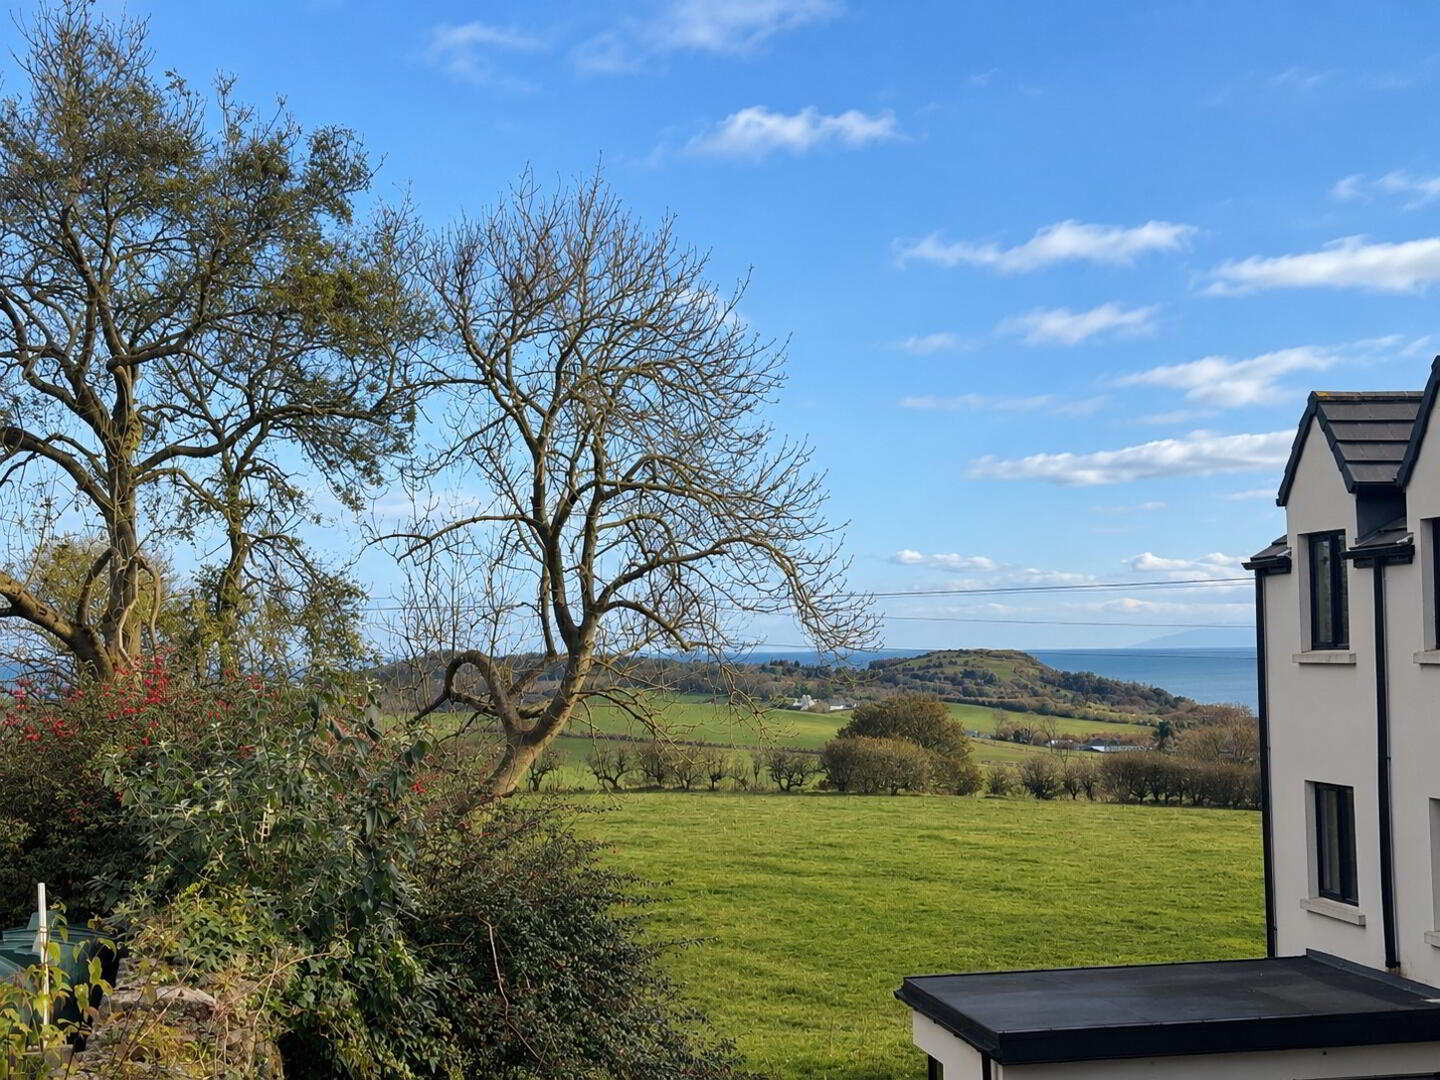
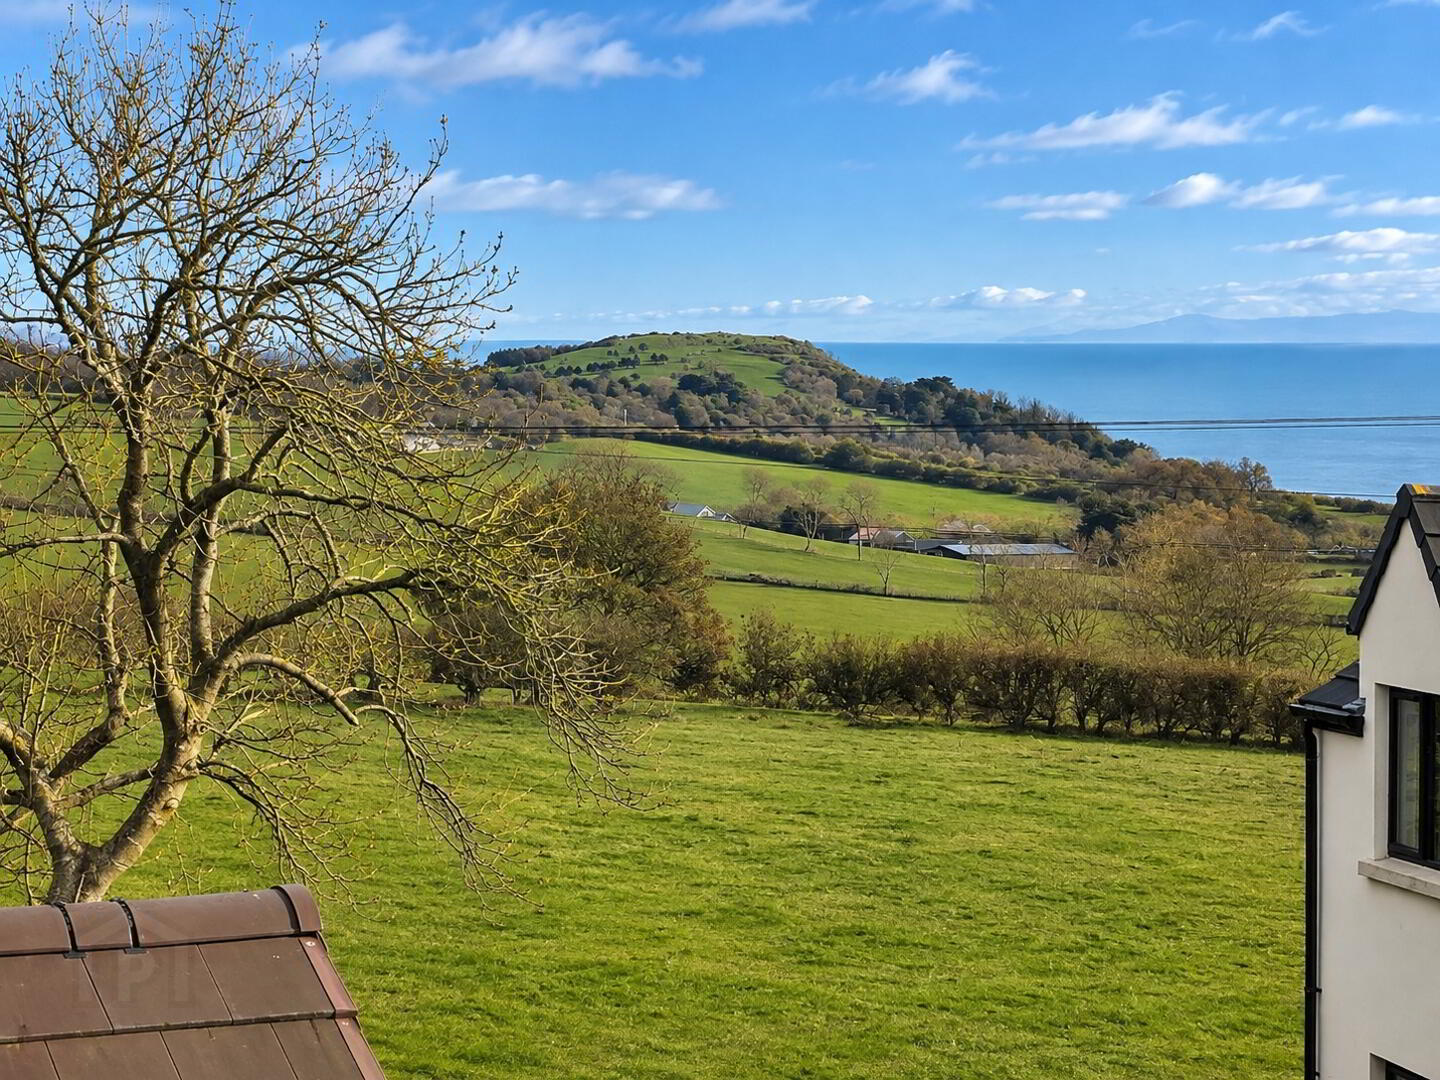
Enjoying stunning rural views towards the Sallagh Braes, together with beautiful sea views, this property offers an idyllic setting for family living.
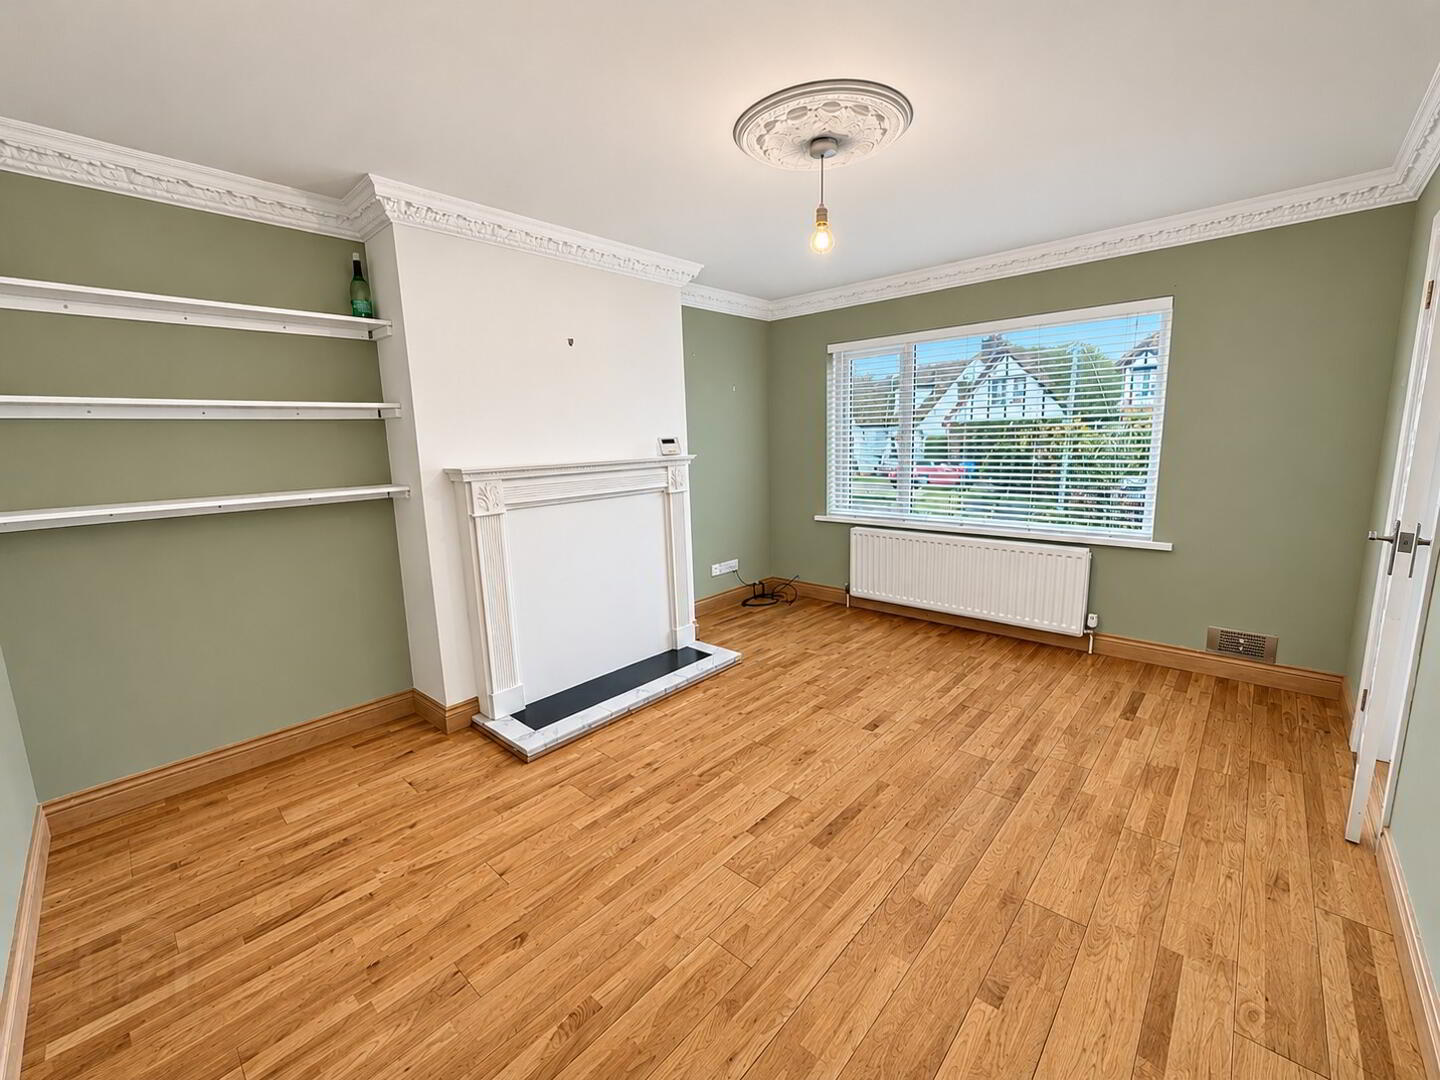
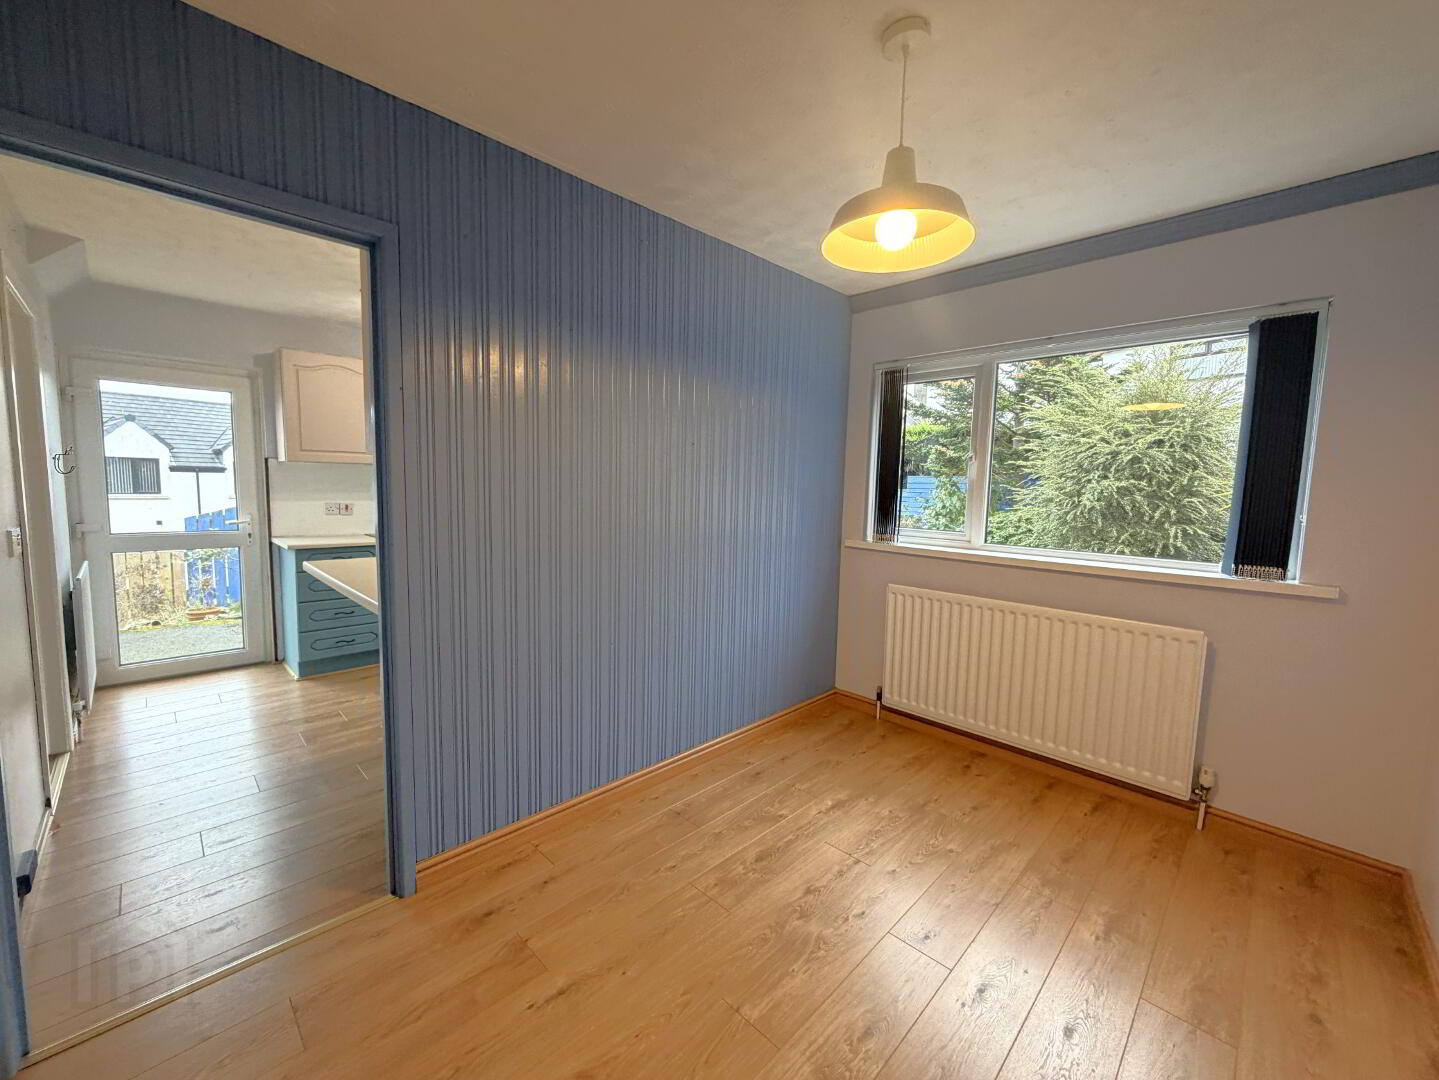
The accommodation further benefits from a second reception room adjoining the kitchen, offering excellent potential to create a spacious open-plan kitchen, dining and living area, subject to any necessary approvals.
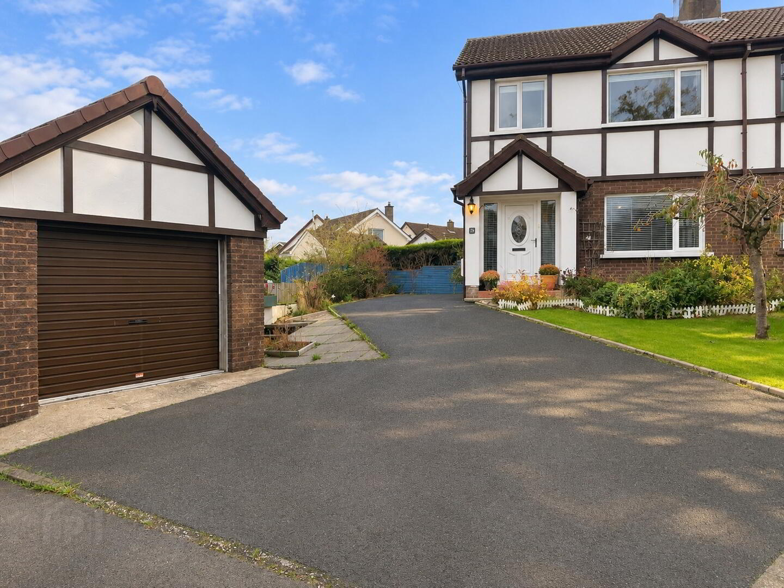
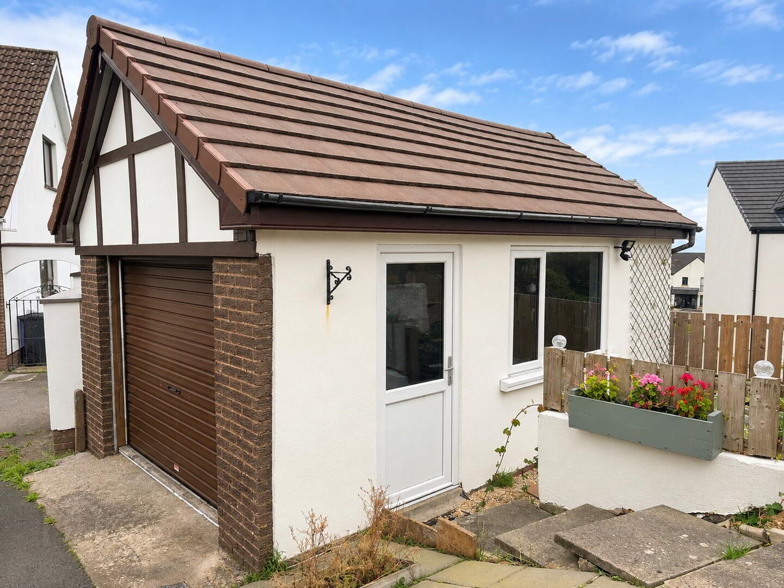
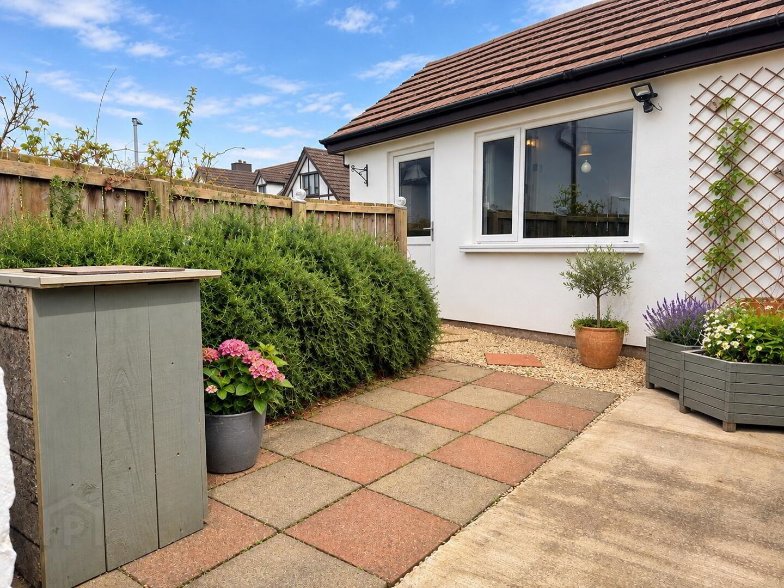
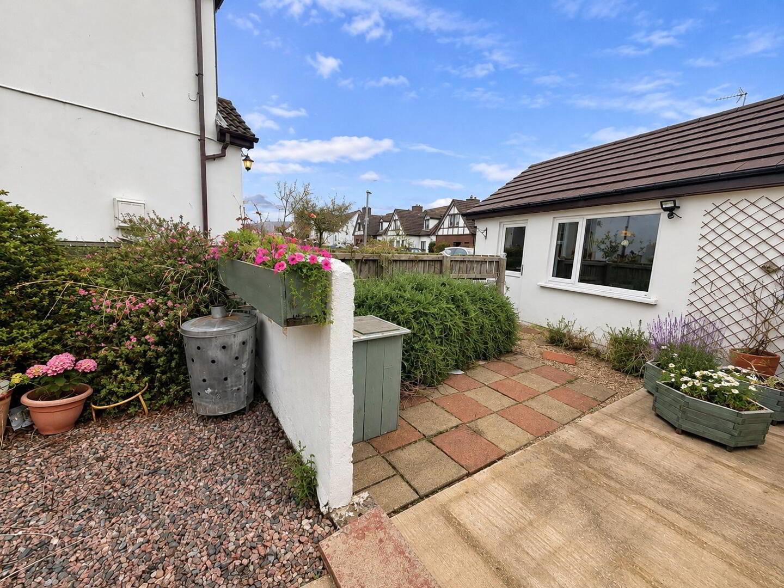
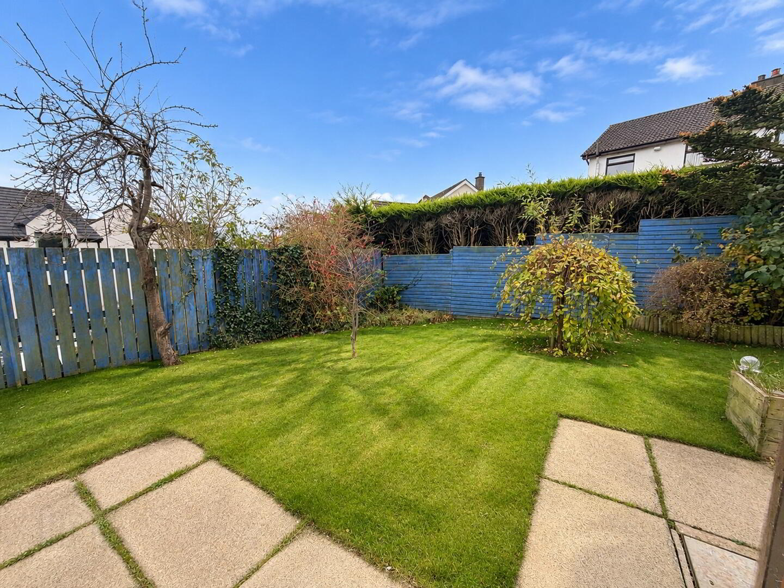
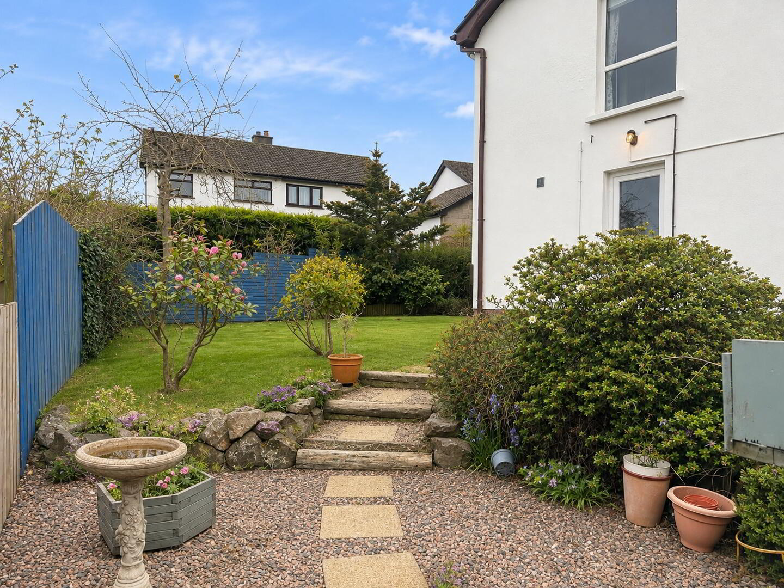
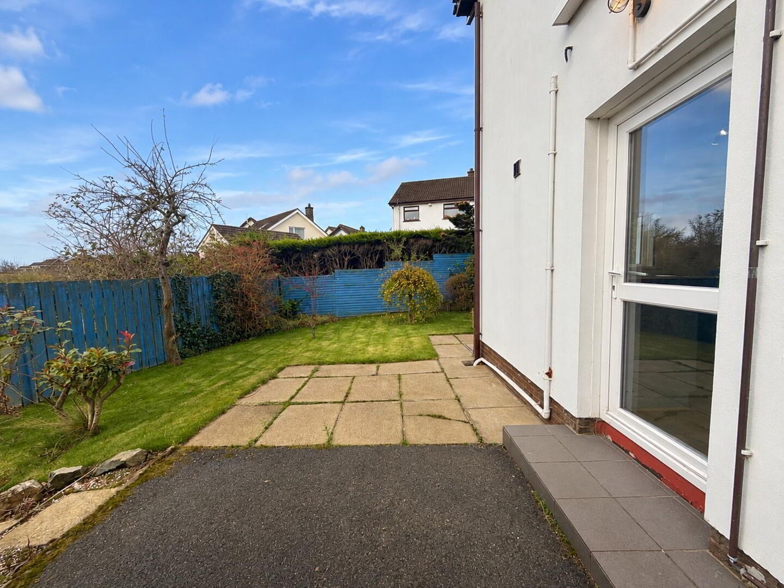
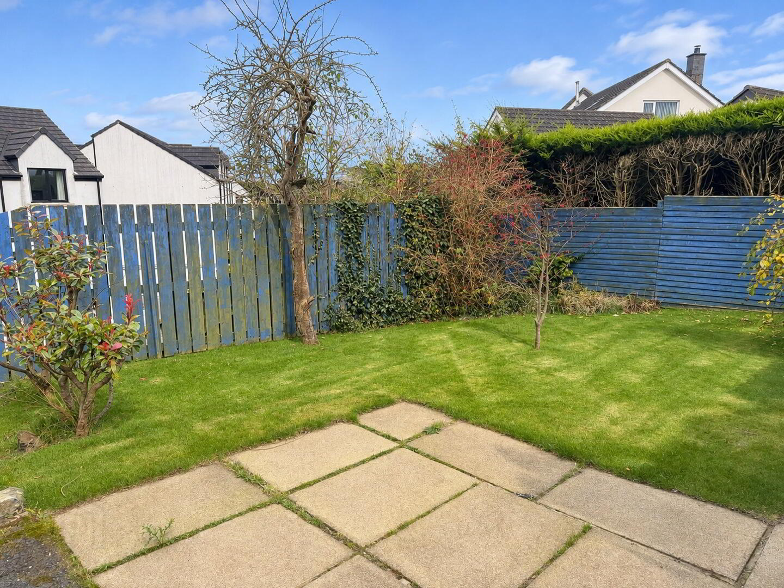
Externally, the property boasts a beautifully maintained garage and immaculately kept gardens, completing this charming family home.
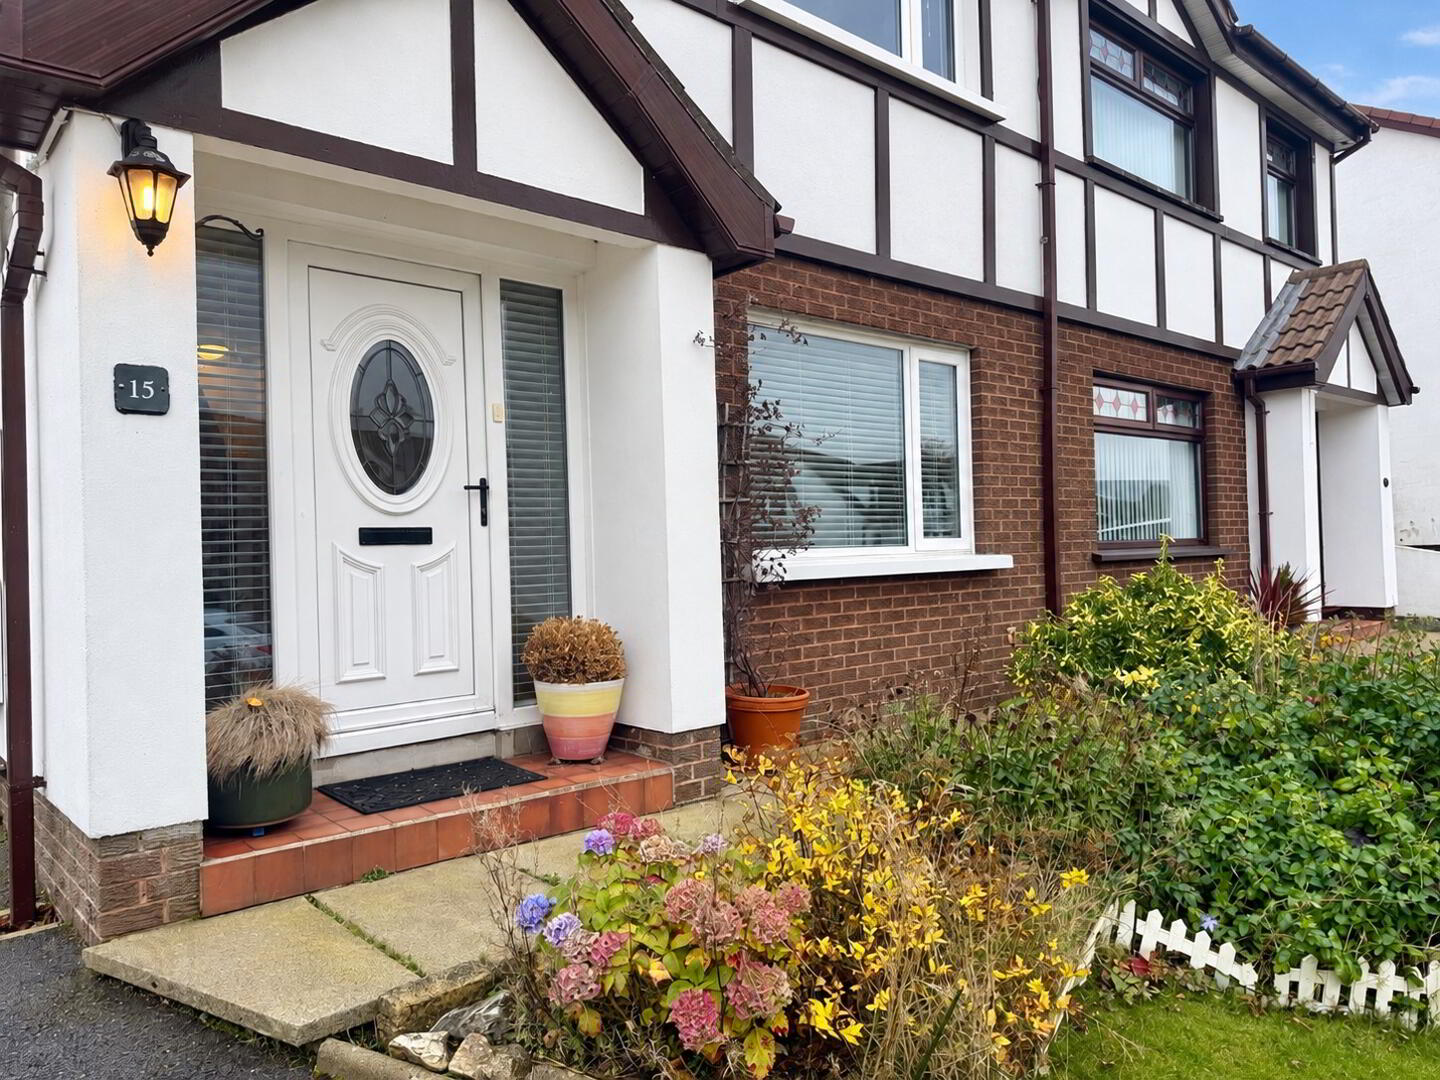
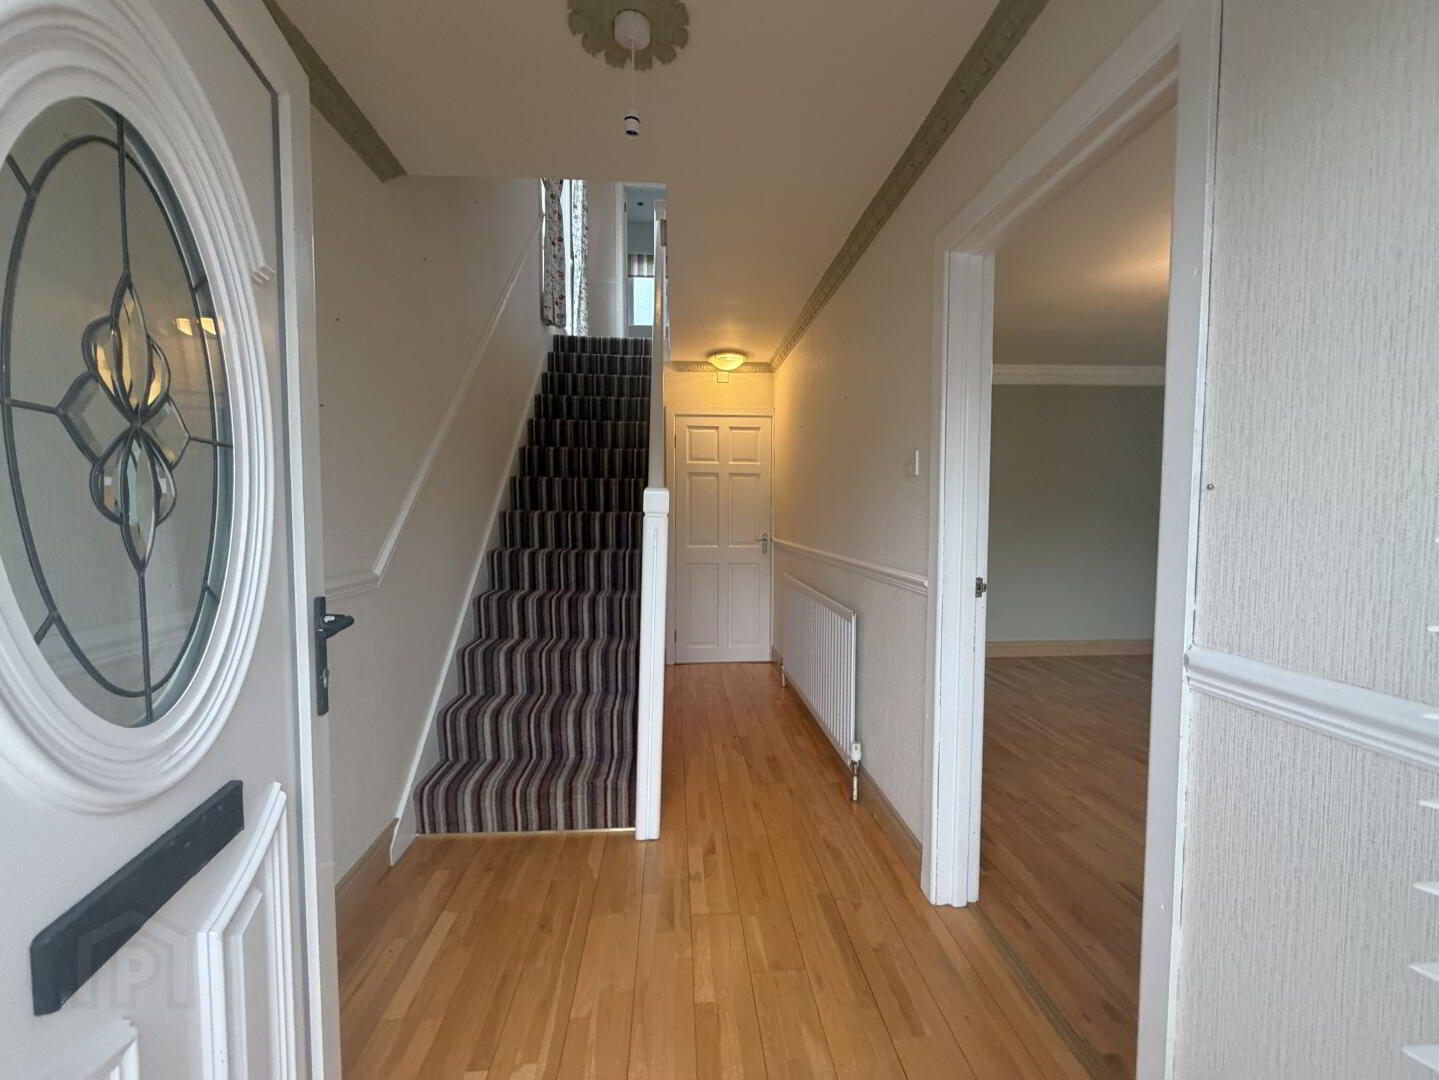
ENTRANCE;
Double glazed front door with side lights.
ENTRANCE HALL;
Laminate wood flooring.
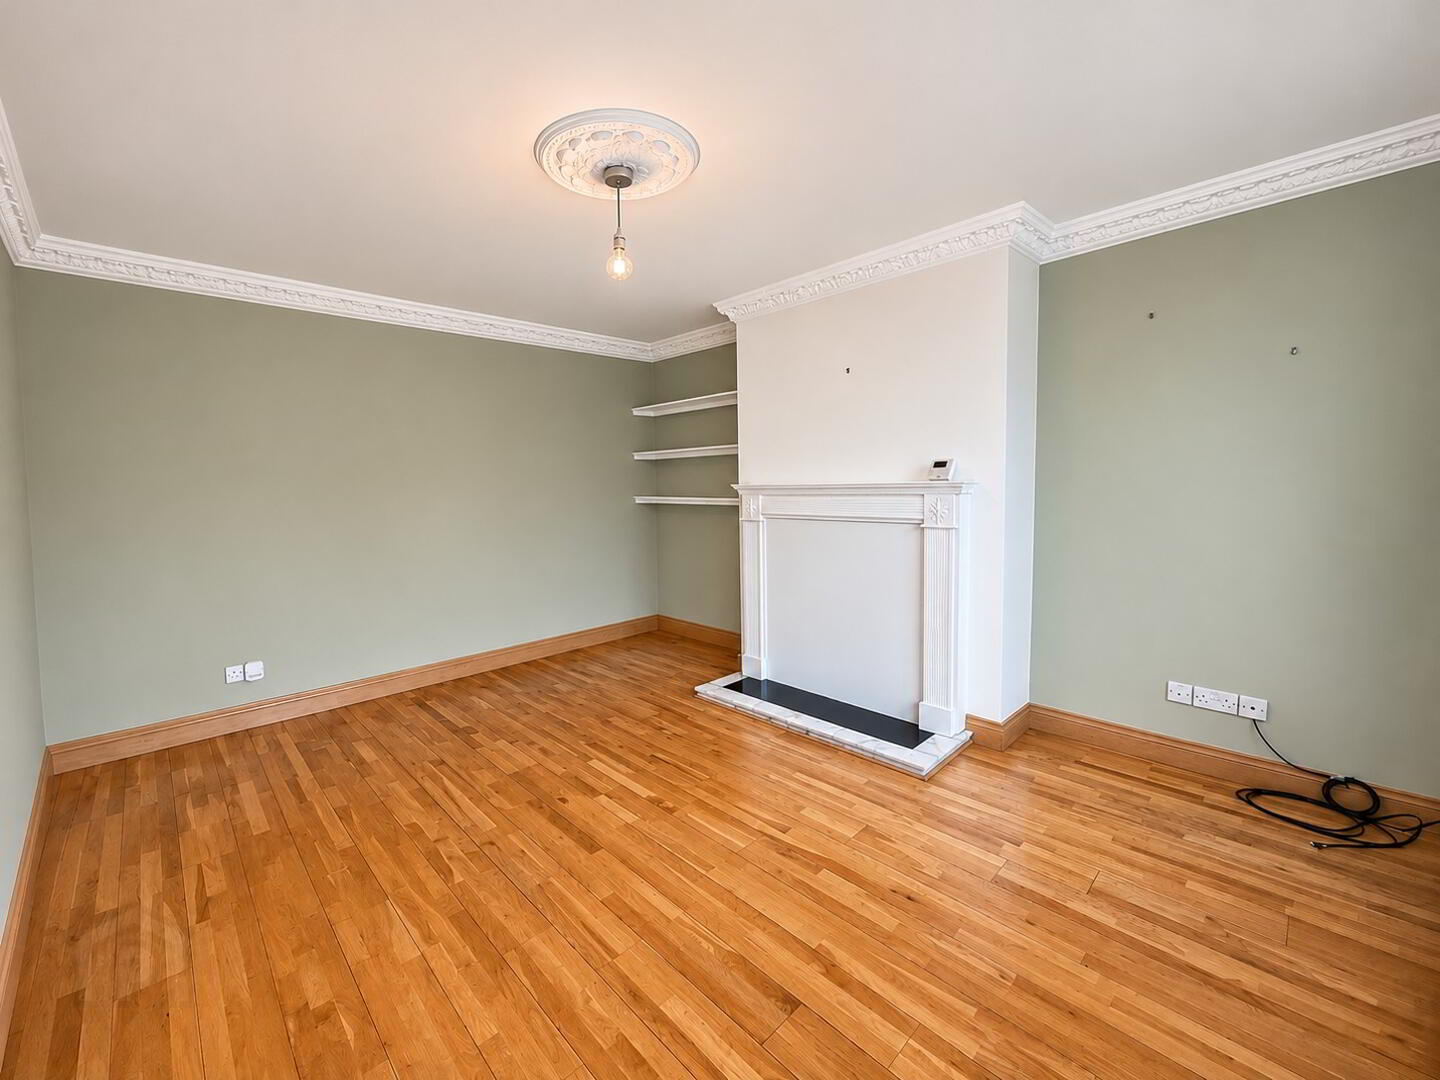
LOUNGE - 4.03m (133") x 3.44m (113")
Feature fireplace surround. Cornice ceiling. Ceiling rose. Laminate wood flooring.
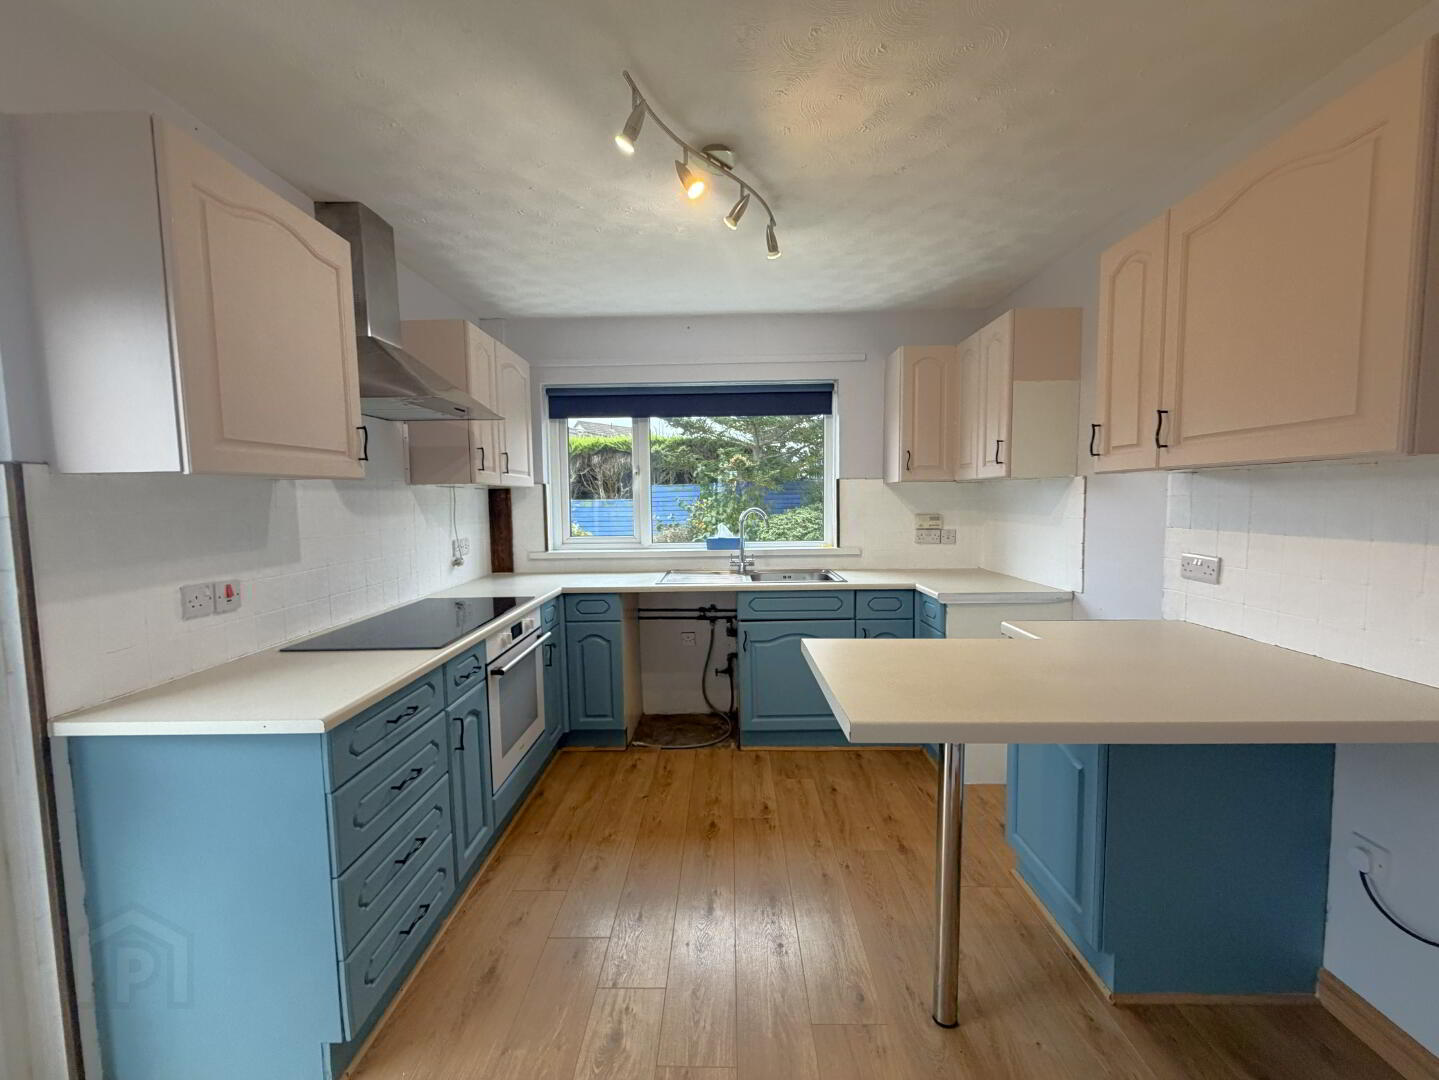
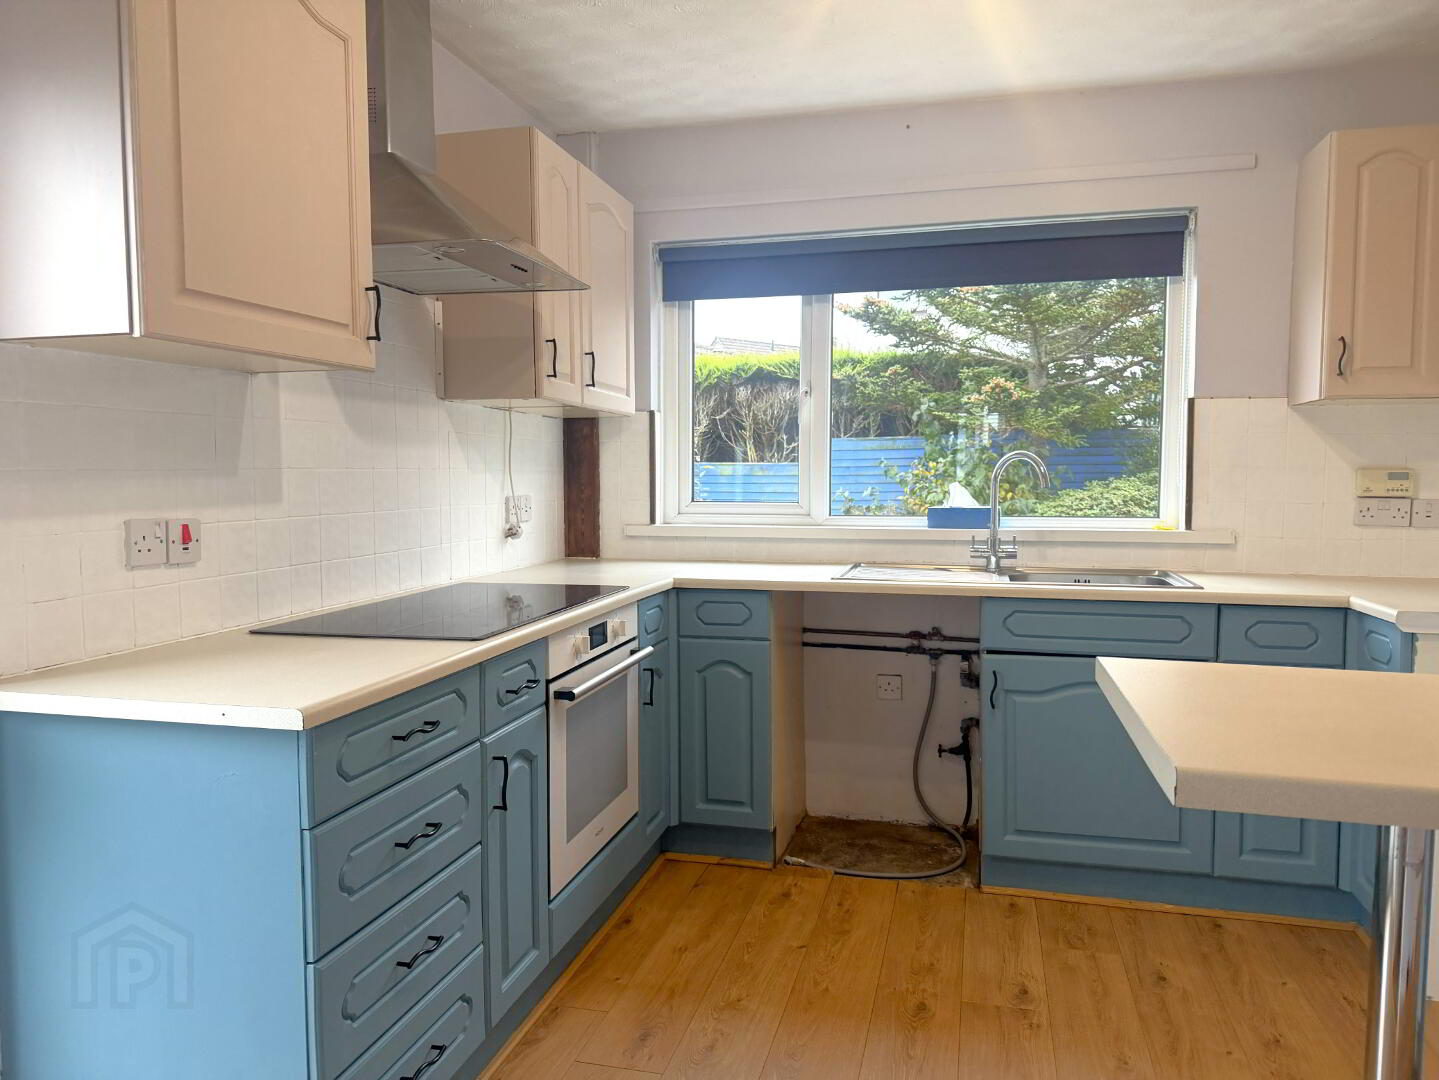
KITCHEN - 3.26m (108") x 2.98m (99")
Range of high & low level units. Laminate work tops. Breakfast bar. Part tiled walls. Single drainer stainless steel sink unit. Hotpoint low level oven. Plumbed for washing machine. Laminate wood flooring. Double glazed door.
RECEPTION ROOM (DINING) - 3.29m (1010") x 2.26m (75")
Laminate wood flooring.
FIRST FLOOR LANDING
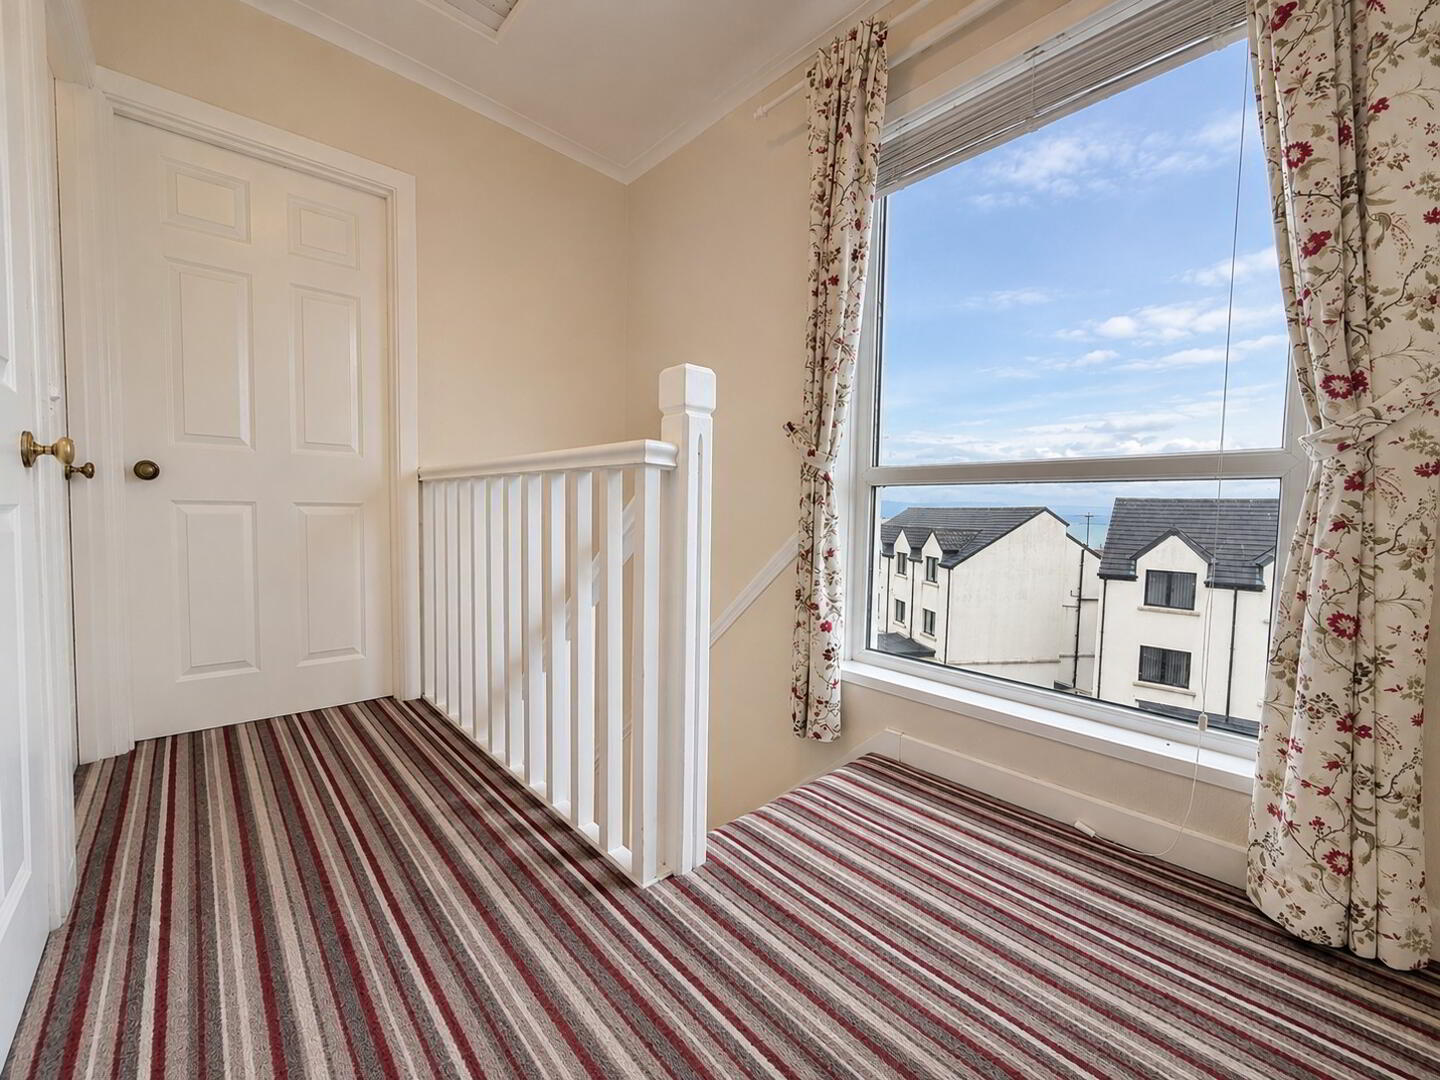
Window allowing for plenty of natural light and to appreciated the views on offer - both rural & sea. Access to roof space. Cupboard housing gas boiler.
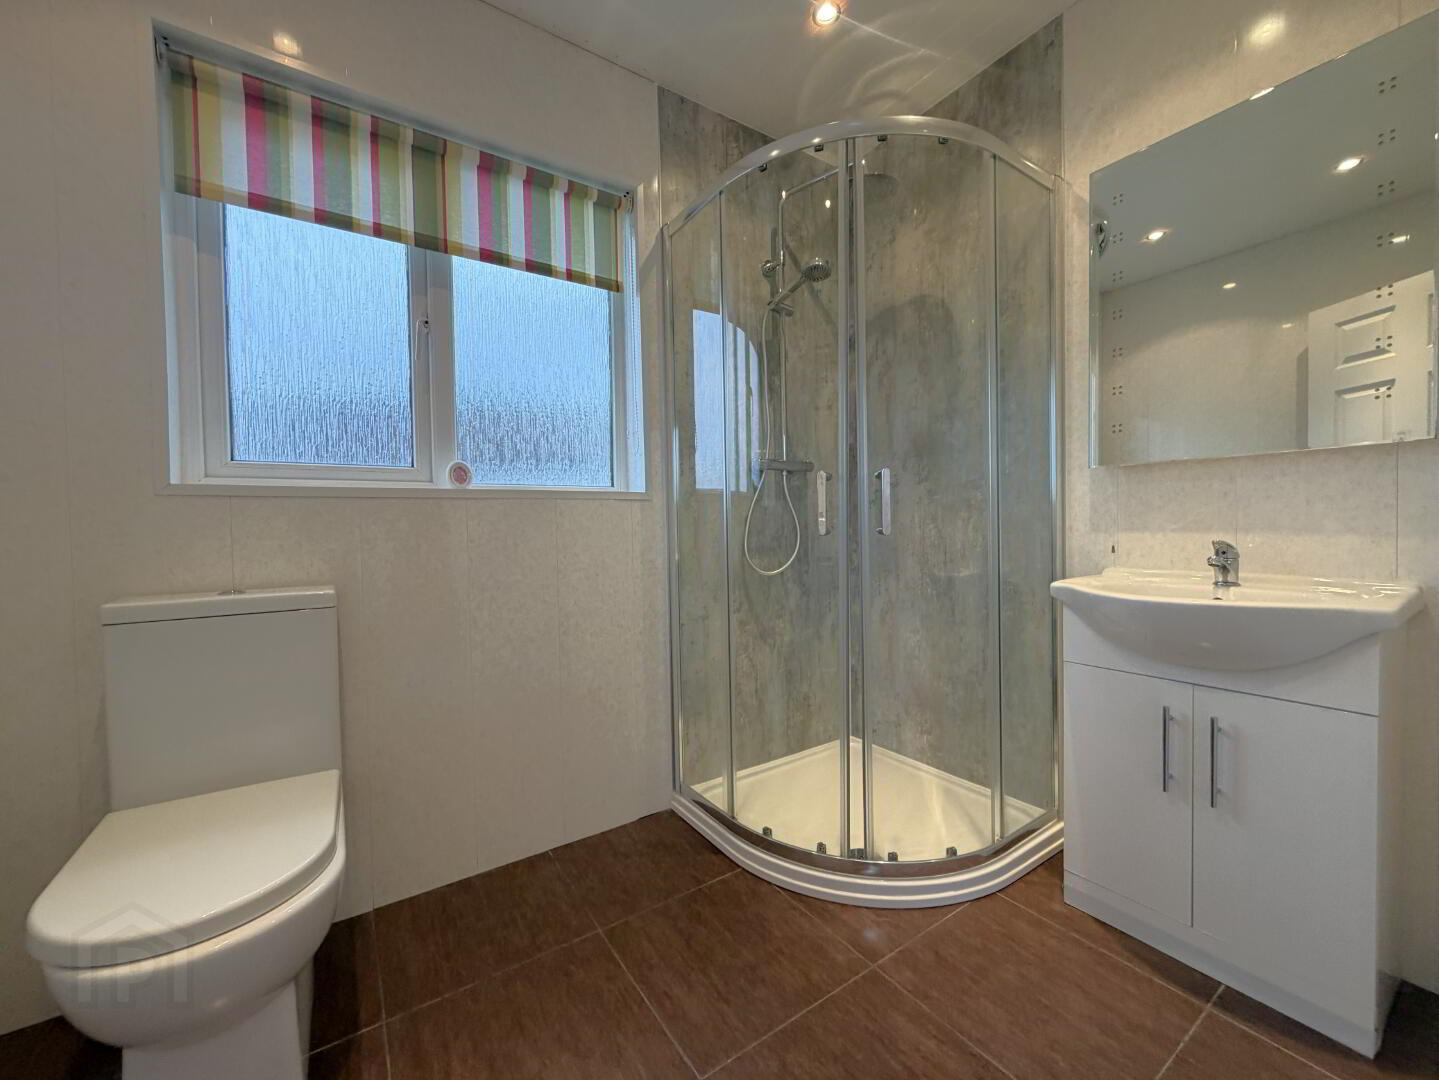
FAMILY BATHROOM
White suite with low flush WC, vanity unit and corner shower cubicle with UPVC multi panel and thermostatically controlled shower fitting. UPVC wall panels.Tiled floor.
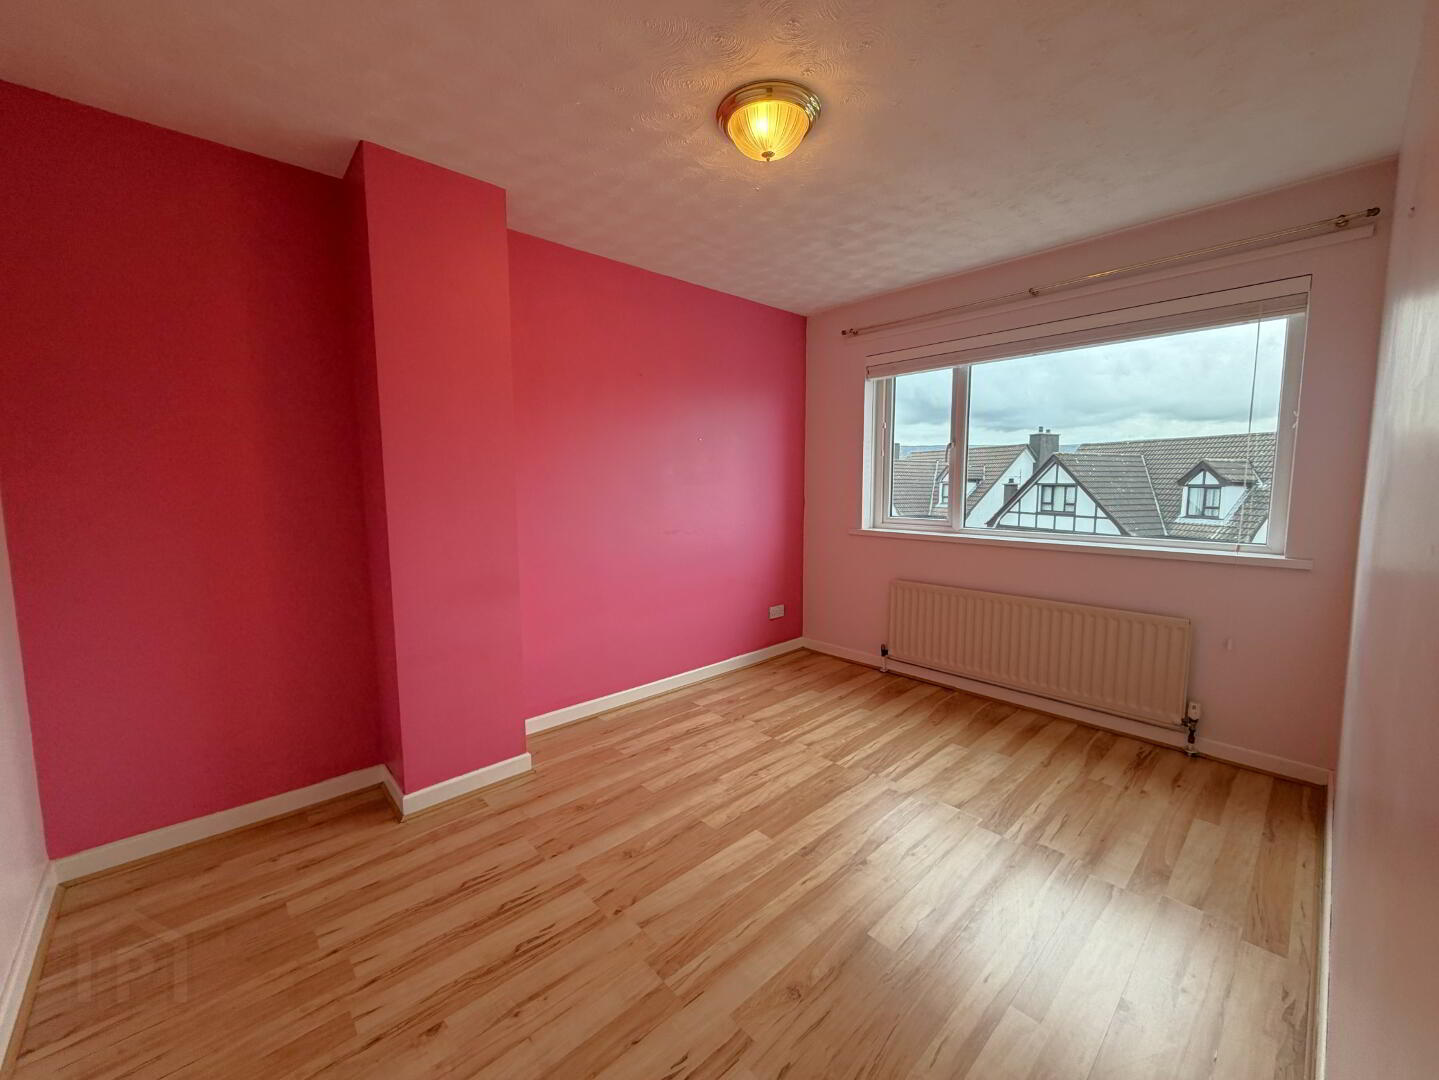
BEDROOM 1
Sea & rural views towards the Sallagh braes. Laminate wood flooring.
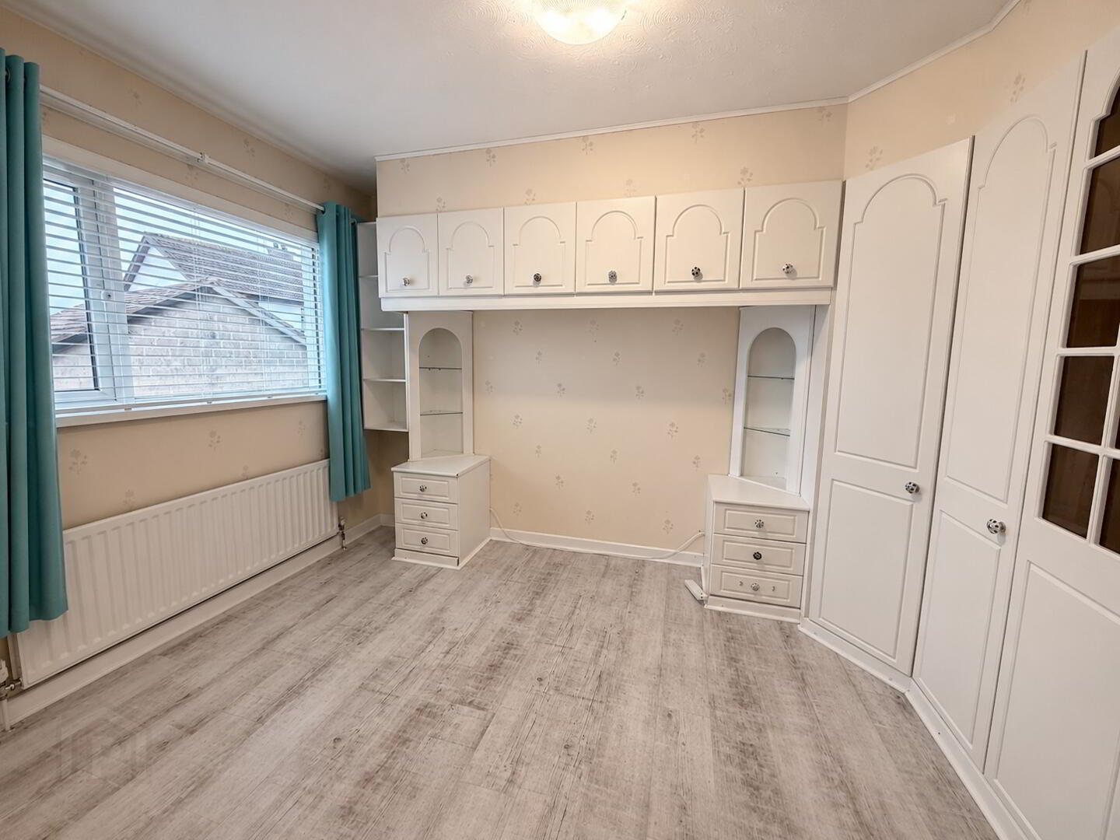
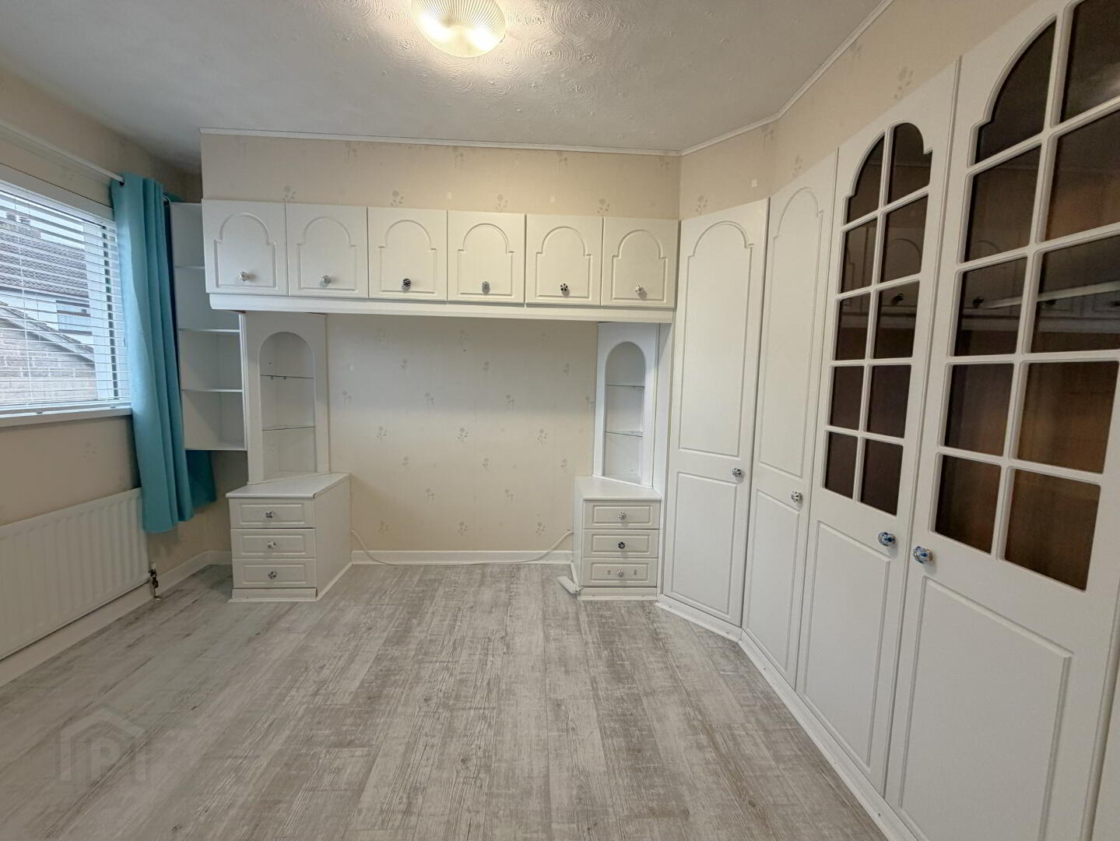
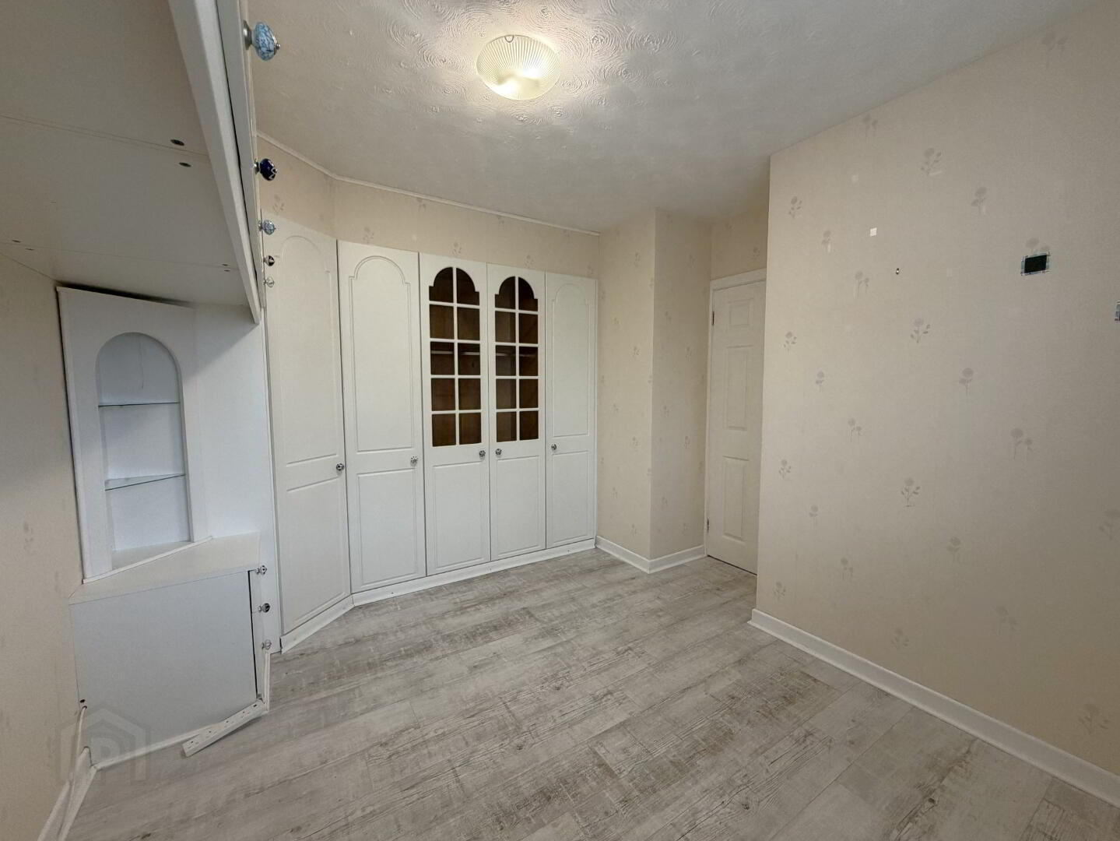
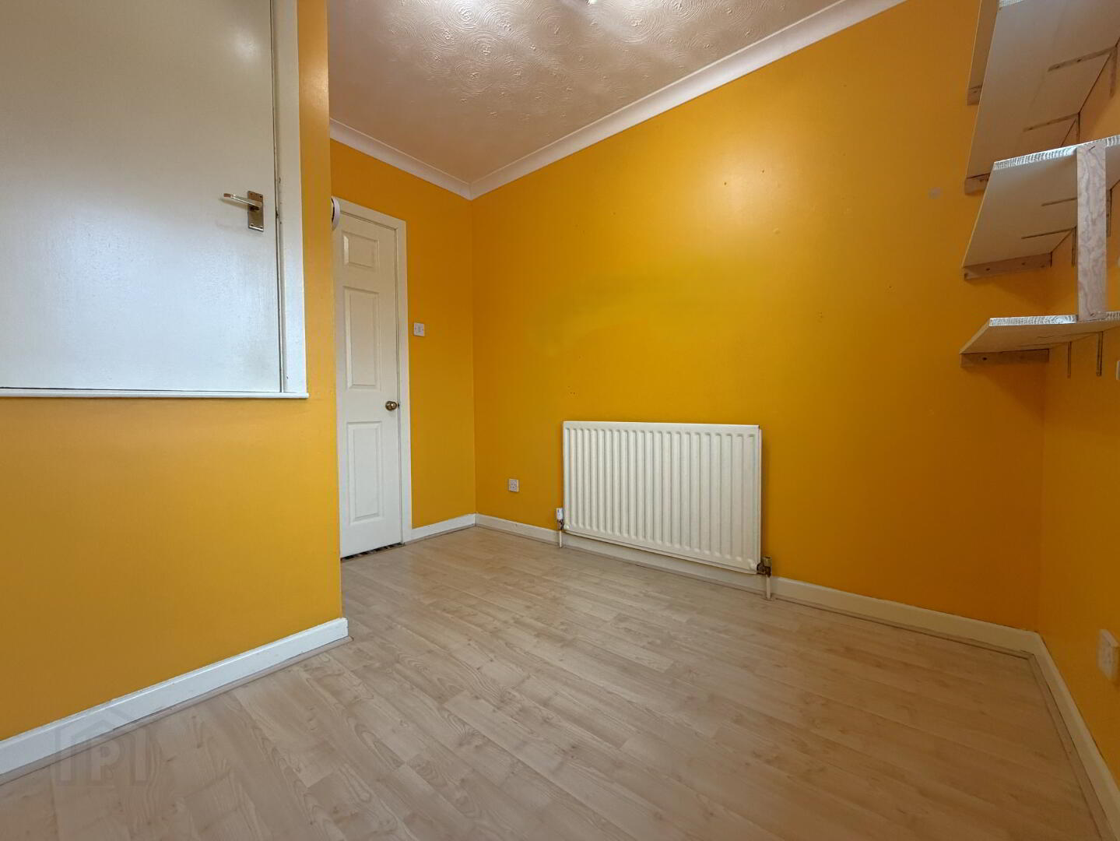
BEDROOM 2 - 3.36m (110") x 3.02m (911")
Built in wardrobes. Laminate wood flooring.
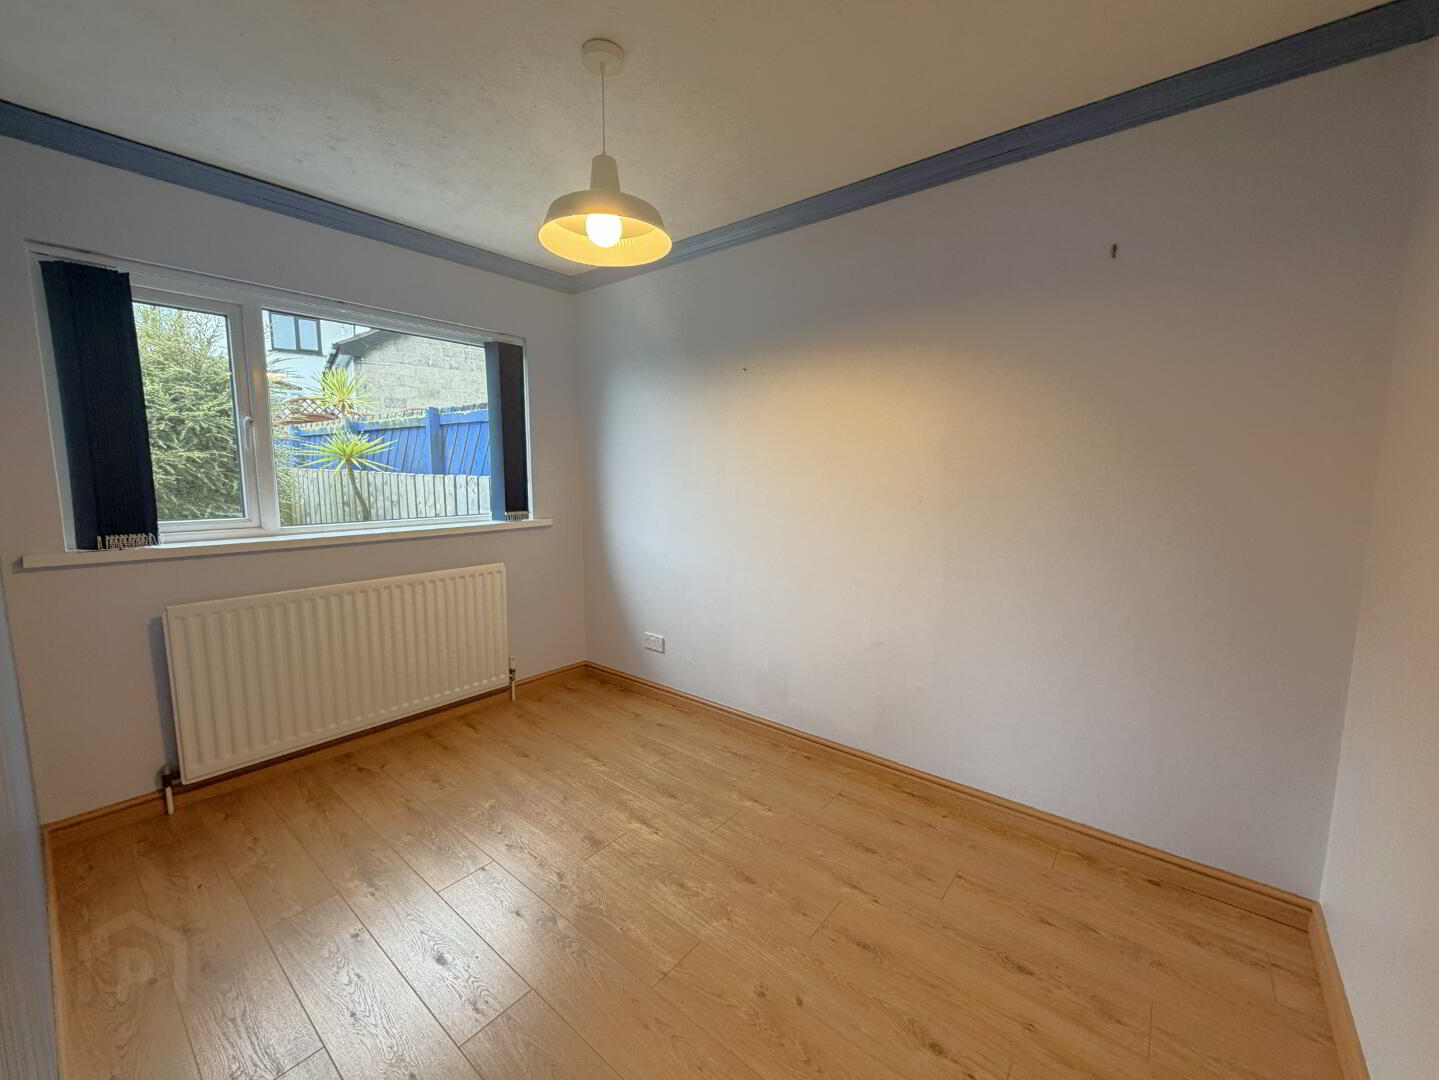
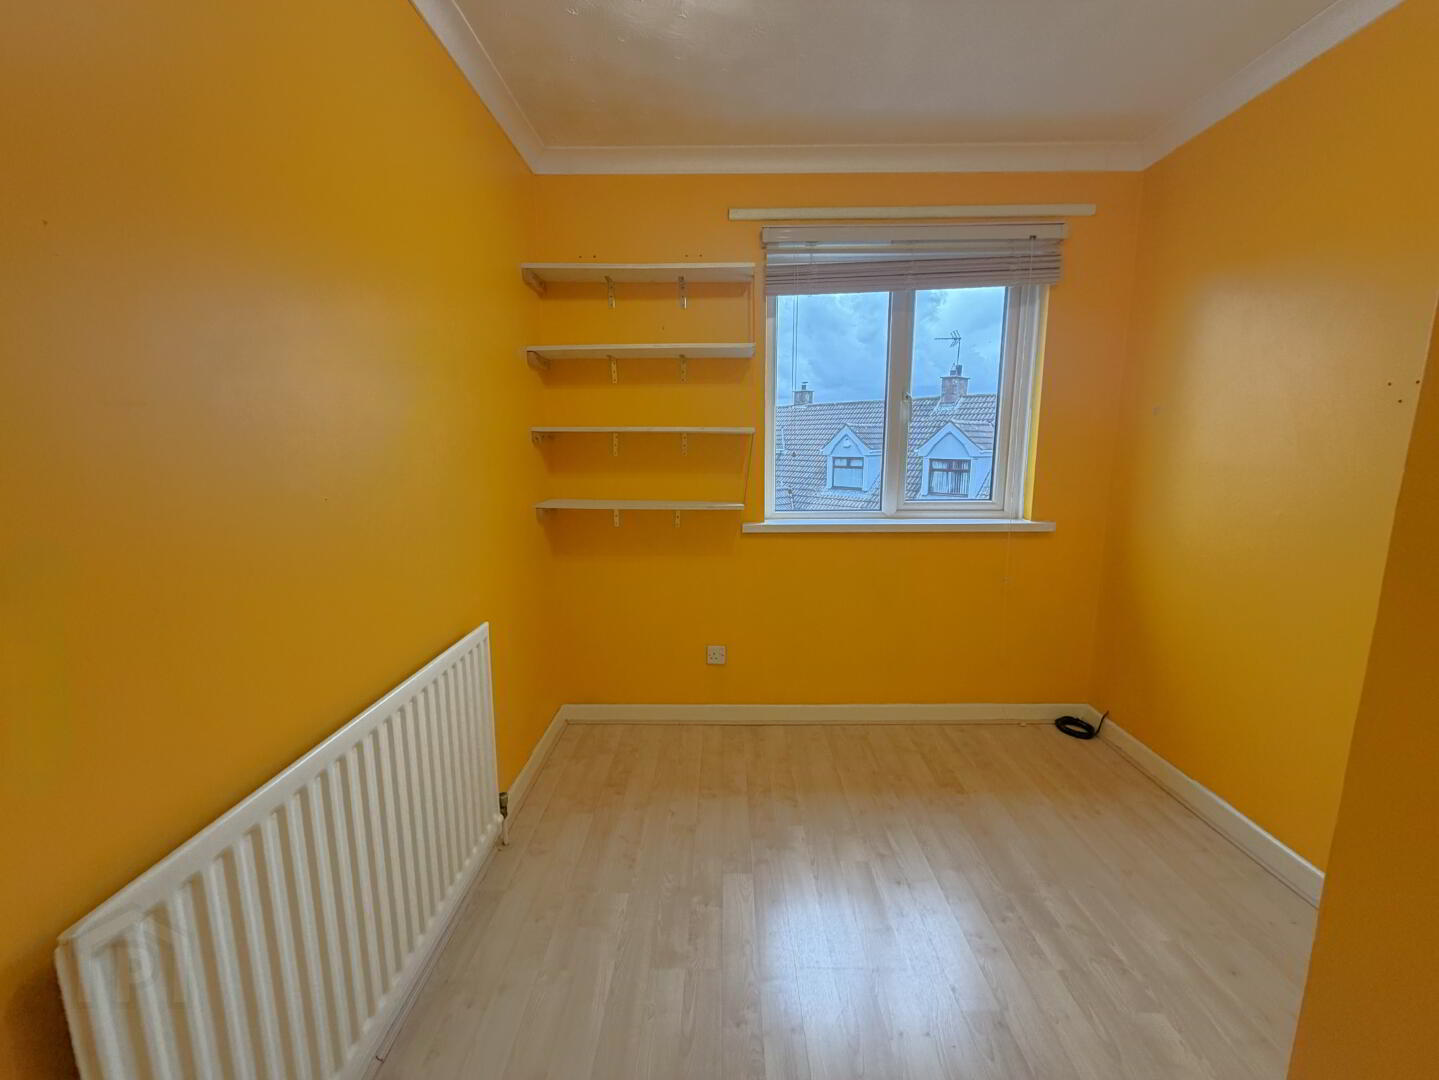
BEDROOM 3 - 2.91m (97") x 2.48m (82")
Laminate wood flooring.
OUTSIDE
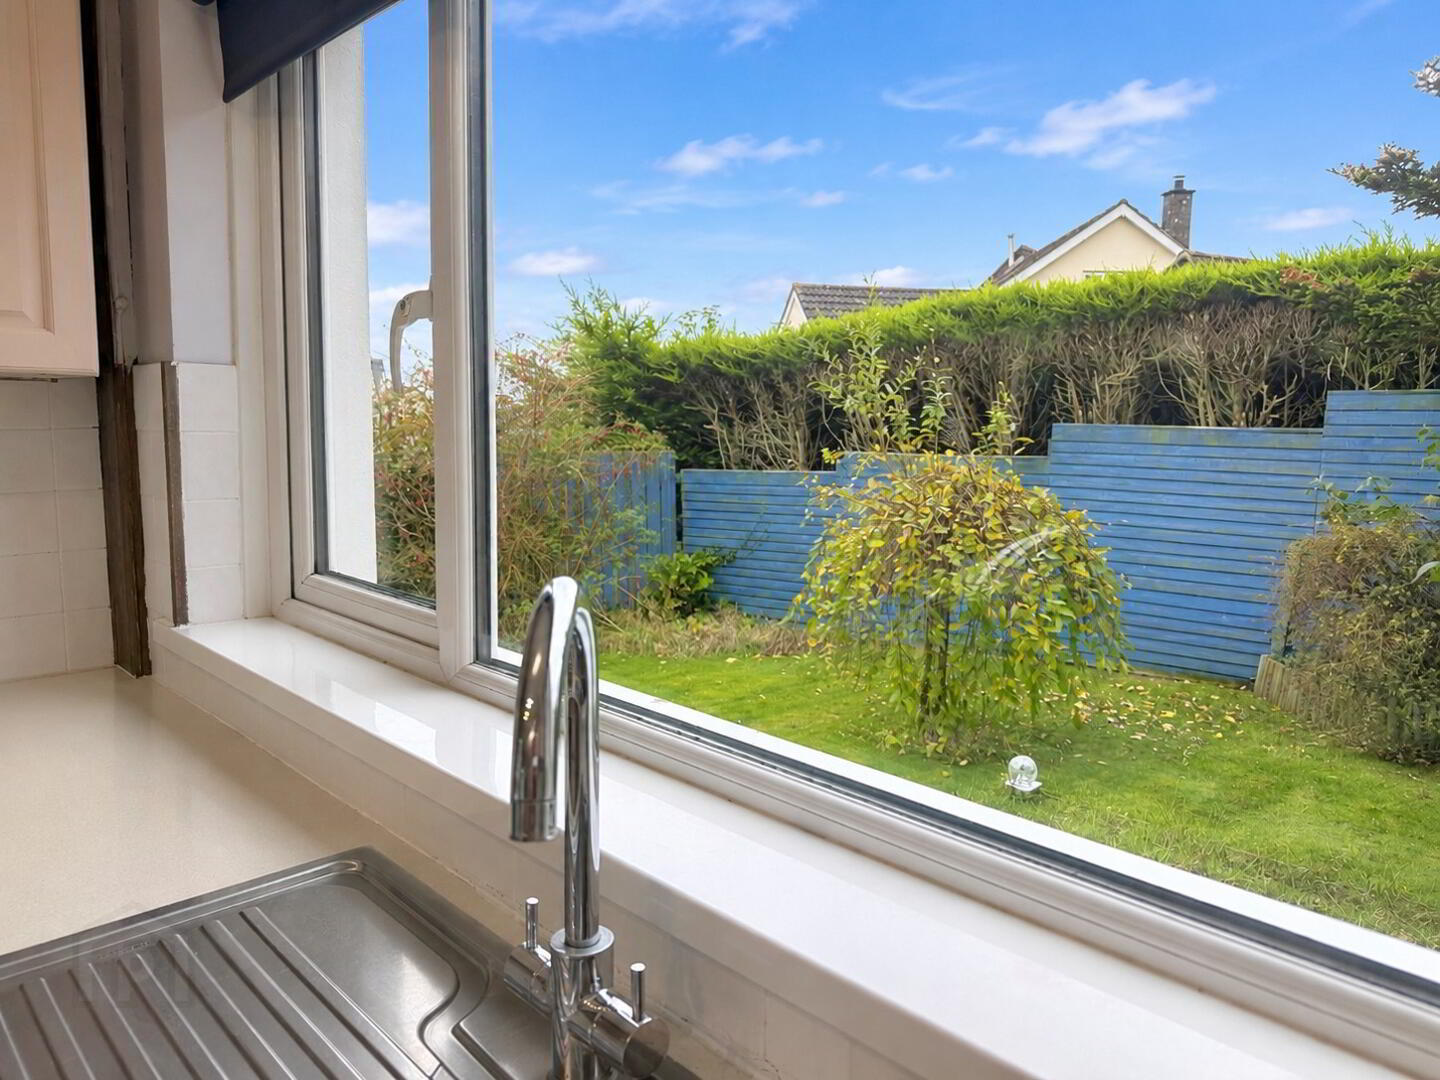
Front garden in lawn with an array of trees and shrubs. Tarmac driveway to side providing ample parking for up to four cars. Rear & side garden in lawn with an array of shrubs and raised flower bed.
DETACHED GARAGE - 5.49m (180") x 3.54m (117")
Light & power. UP & over door. Roof, window & door were all replaced last year.