
23 Hazeldene Park Magherafelt, BT45 5EZ
Detached House For Sale
Offers over £369,950
Print additional images & map (disable to save ink)
Telephone:
028 9446 4902View Online:
www.mayfairandmorganproperty.com/1132341Key Information
| Address | 23 Hazeldene Park Magherafelt, BT45 5EZ |
|---|---|
| Price | Offers over £369,950 |
| Style | Detached House |
| Heating | Gas |
| EPC Rating | D57/D65 |
| Status | For sale |

Additional Information
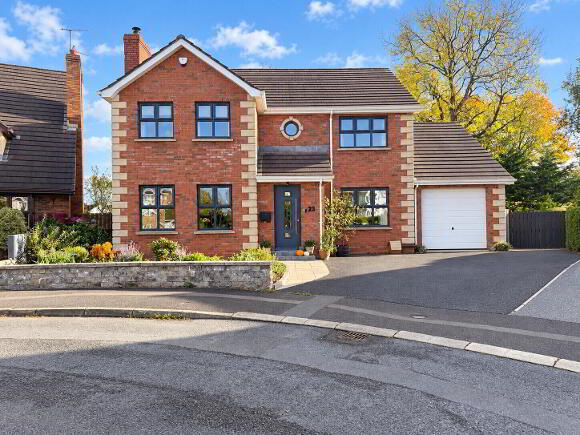
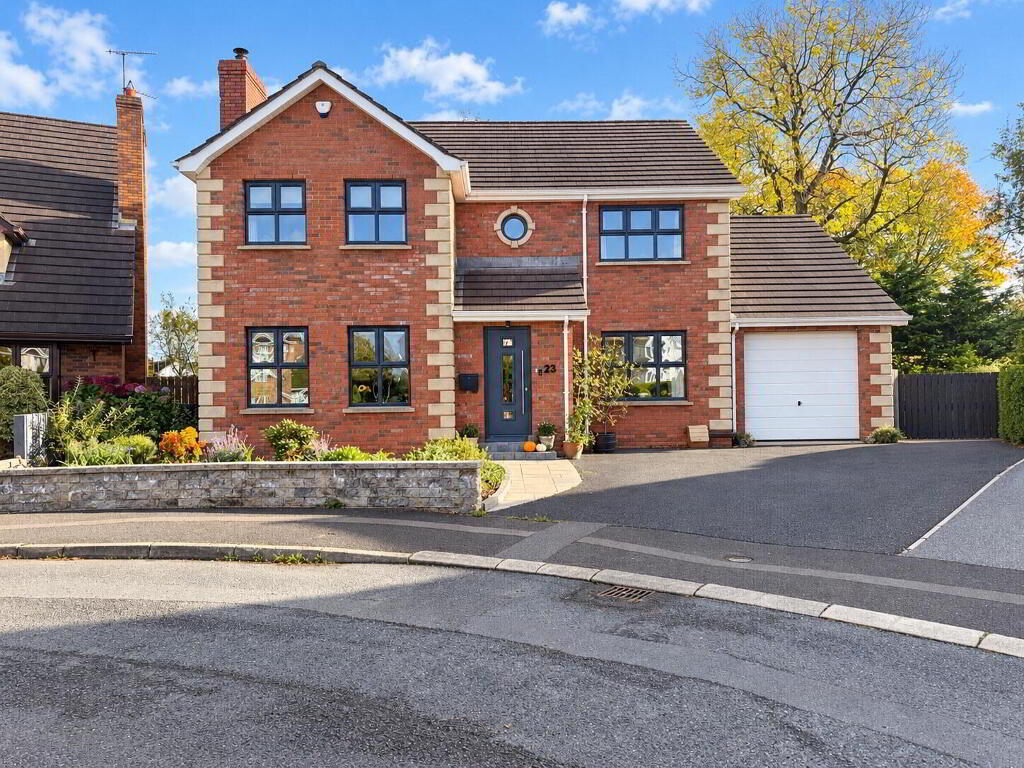
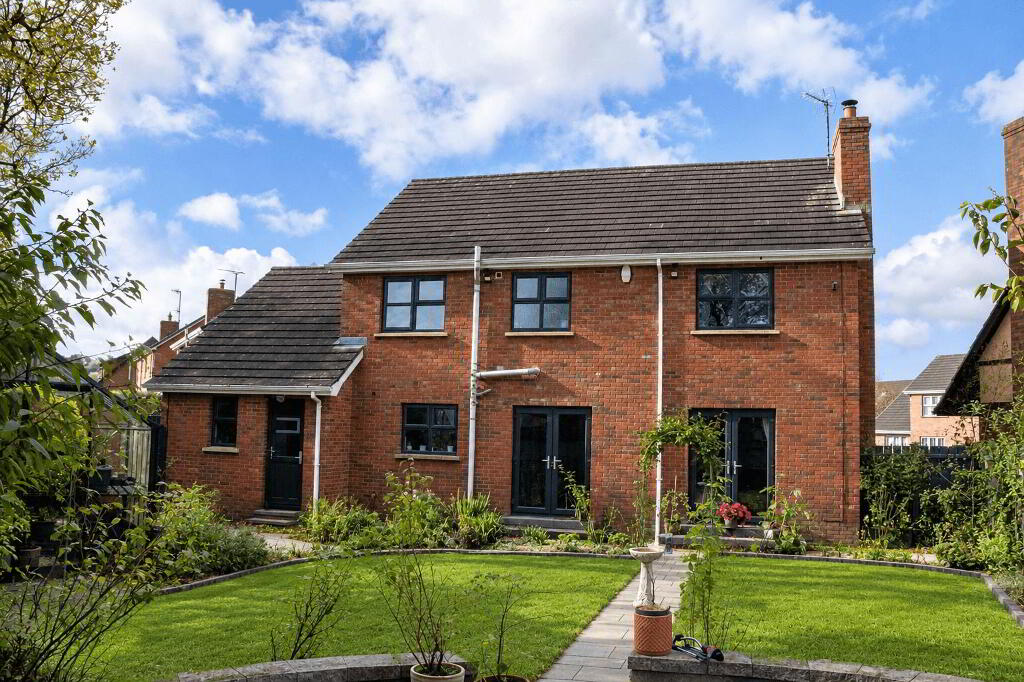
Mayfair & Morgan are absolutely delighted to present to the market this exceptional four-bedroom detached family home, offering three reception rooms and approximately 2,200 sq ft of spacious and versatile accommodation, in one of Magherafelt’s most sought-after residential locations.
This beautifully presented property offers an outstanding opportunity for family living, with generous space to relax, entertain and enjoy everyday life. The accommodation includes an impressive kitchen and dining area, three reception rooms, four well-proportioned bedrooms, a master ensuite and a stunning contemporary family bathroom. One reception room is currently utilised as a fifth bedroom, offering excellent flexibility to suit individual family needs.
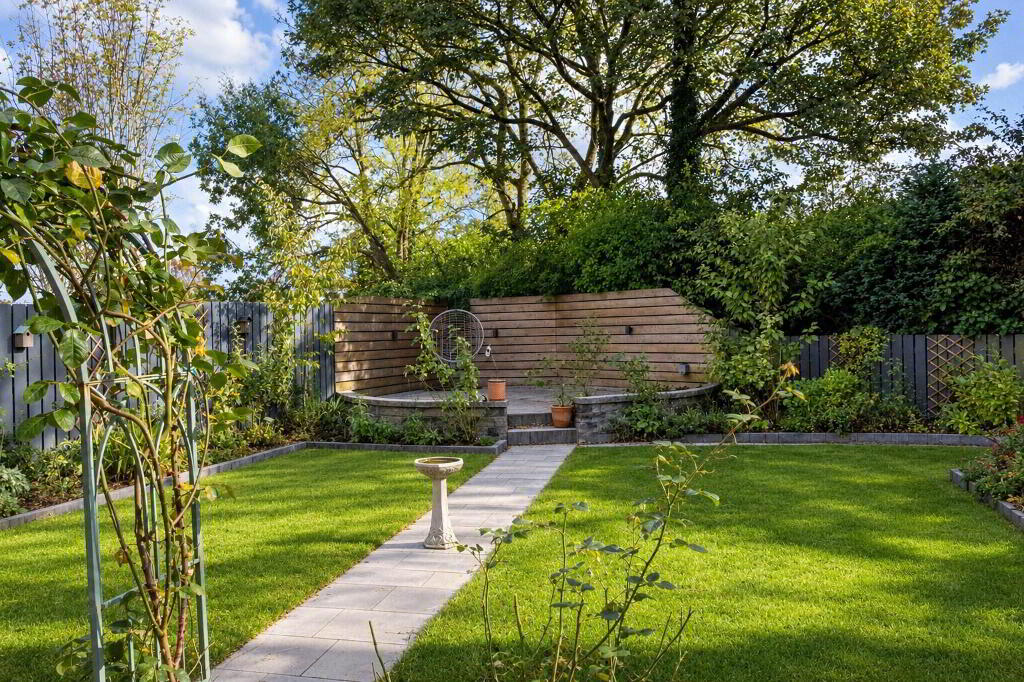
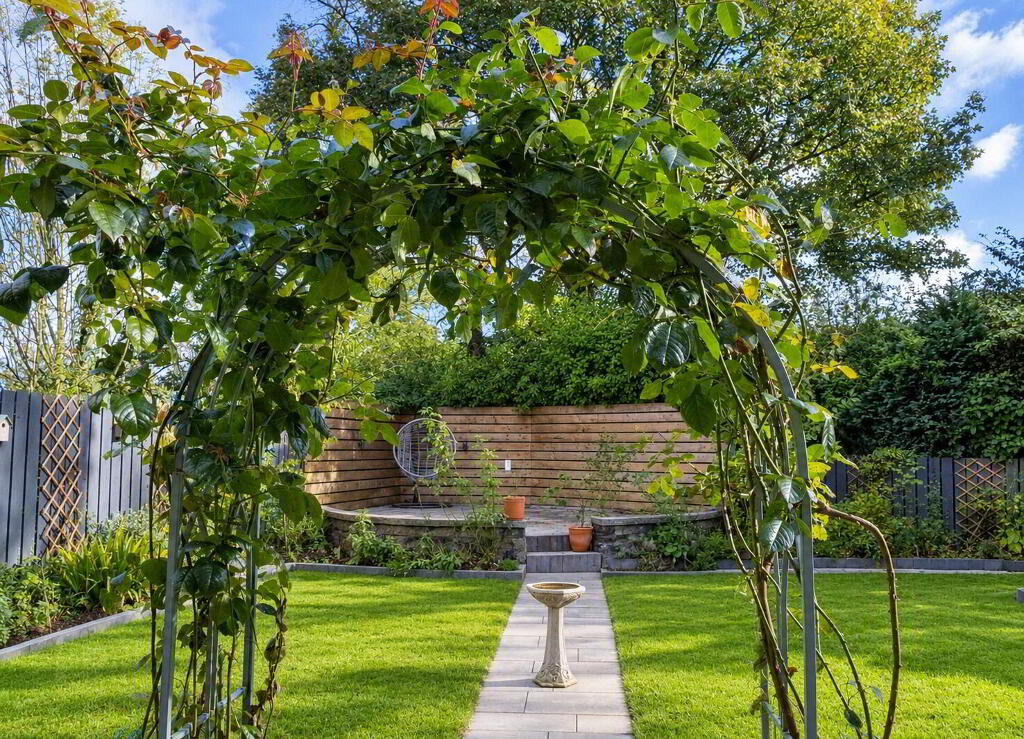
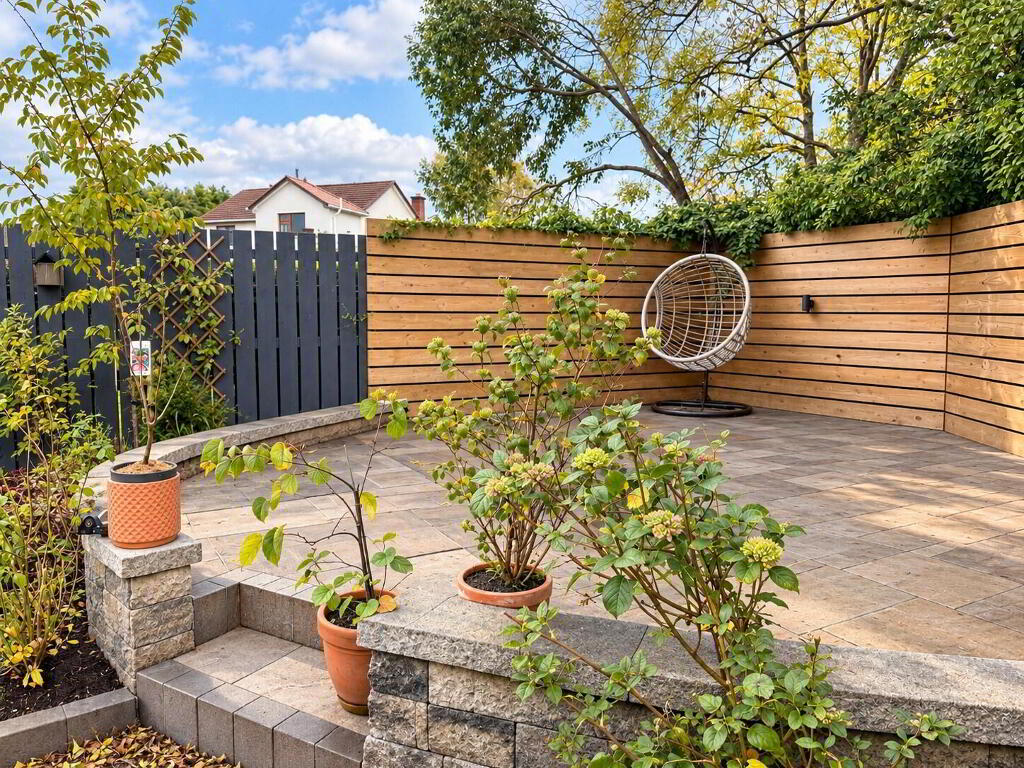
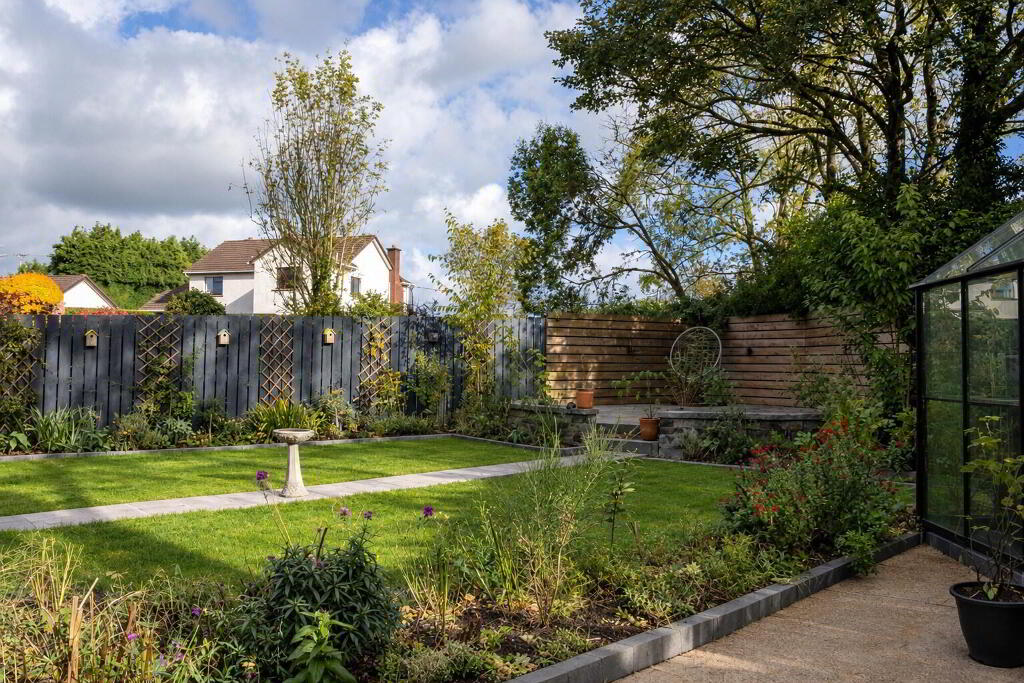
Externally, the property is further enhanced by a recently modernised and beautifully landscaped rear garden, complete with immaculate lawns, a raised stone patio and an inviting outdoor entertaining area. An integral garage, gas-fired central heating and solid oak internal doors further complement this impressive home.
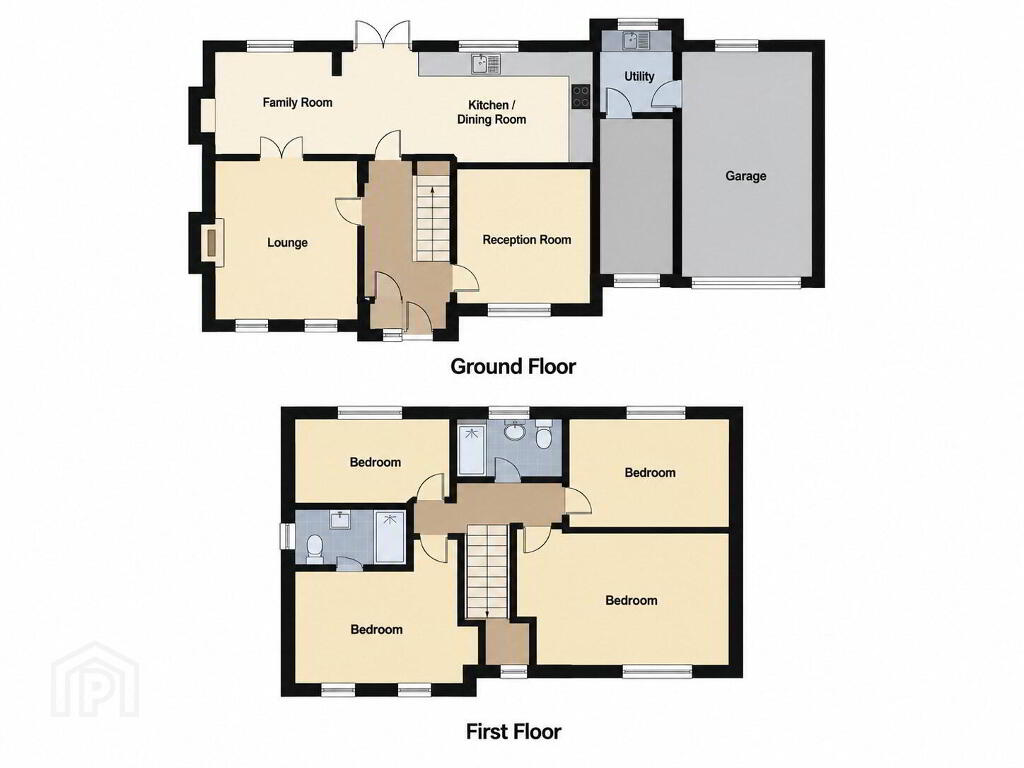
Ground Floor
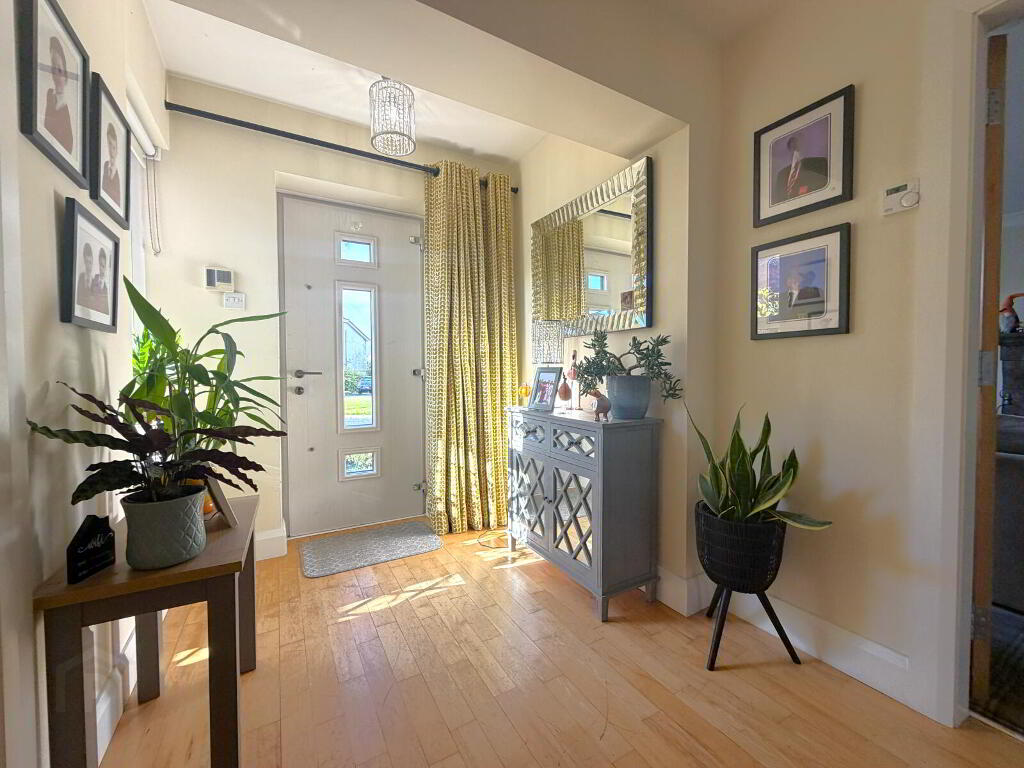
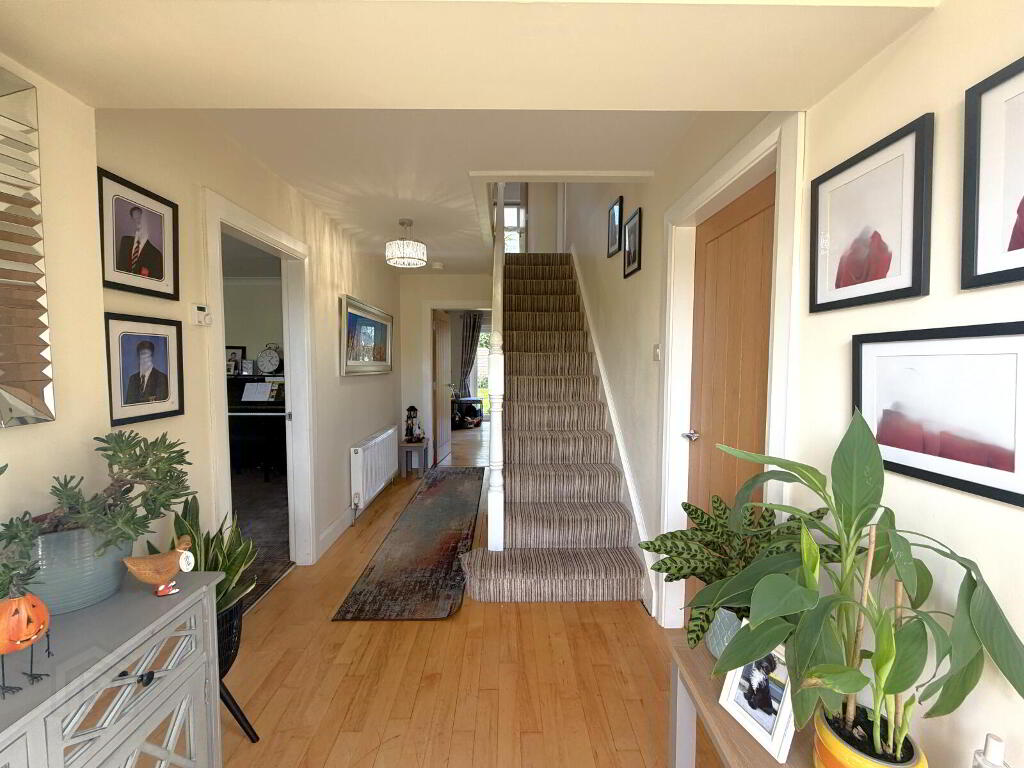
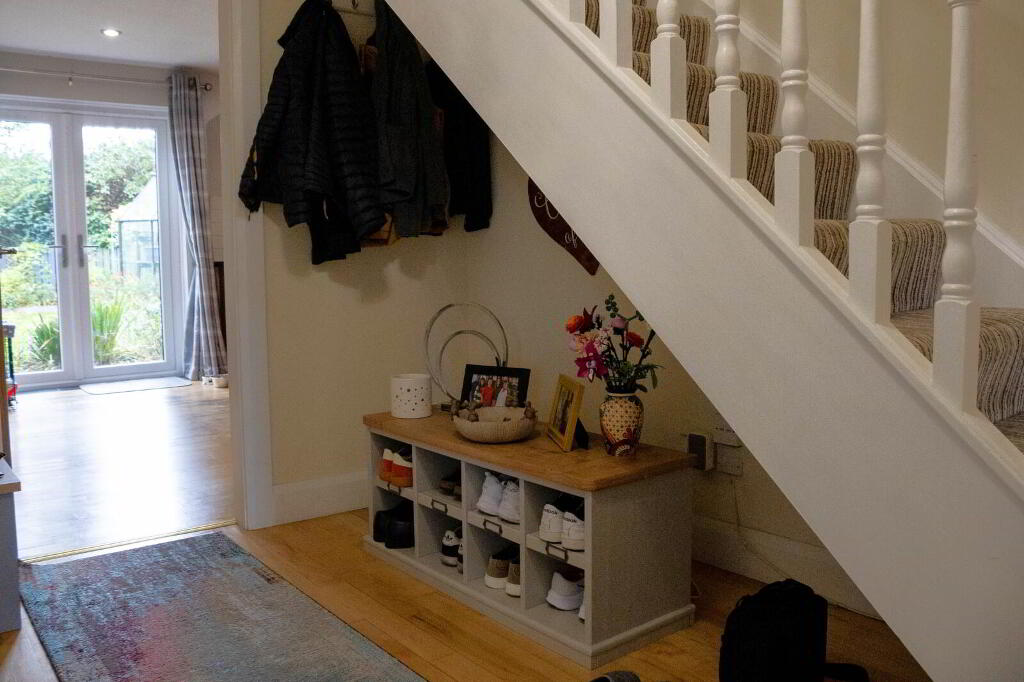
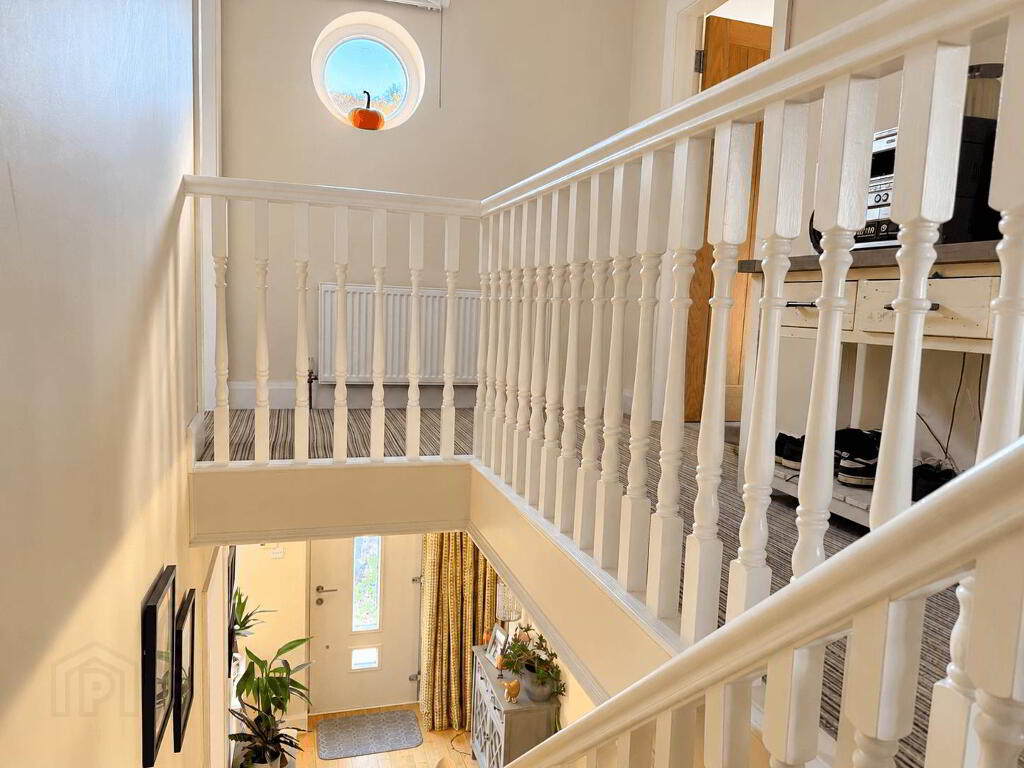
Entrance Hall (5.40m x 2.05m)
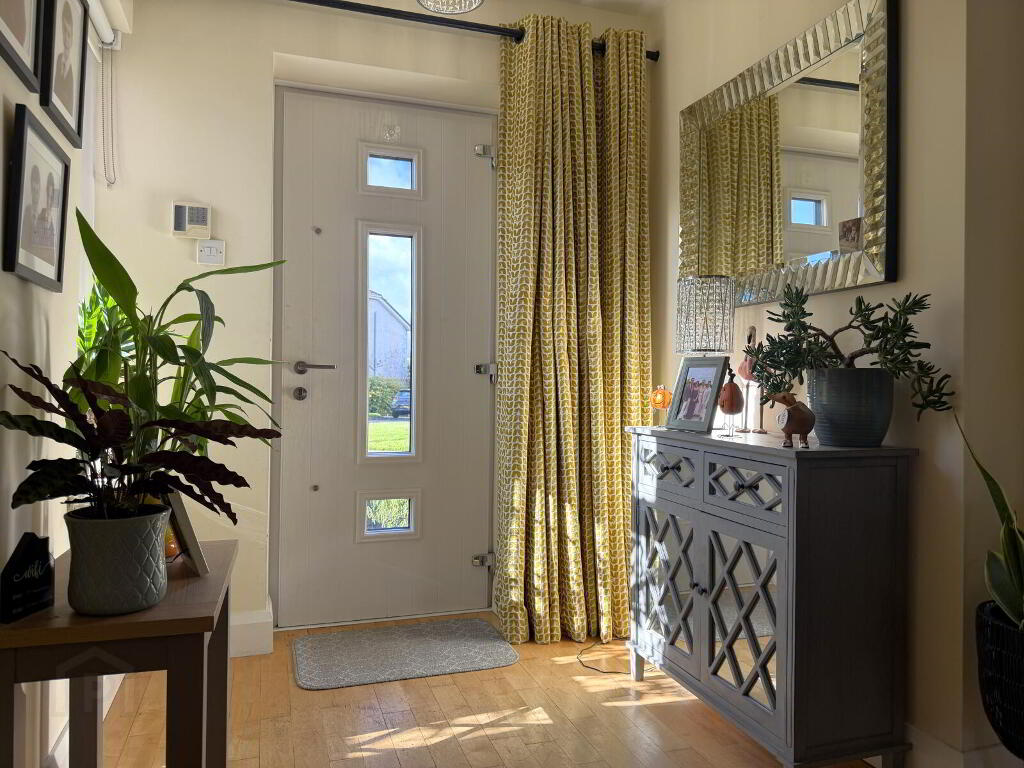
Hardwood flooring. Main entrance door. Side-facing window. Doorbell. Staircase leading to first floor.
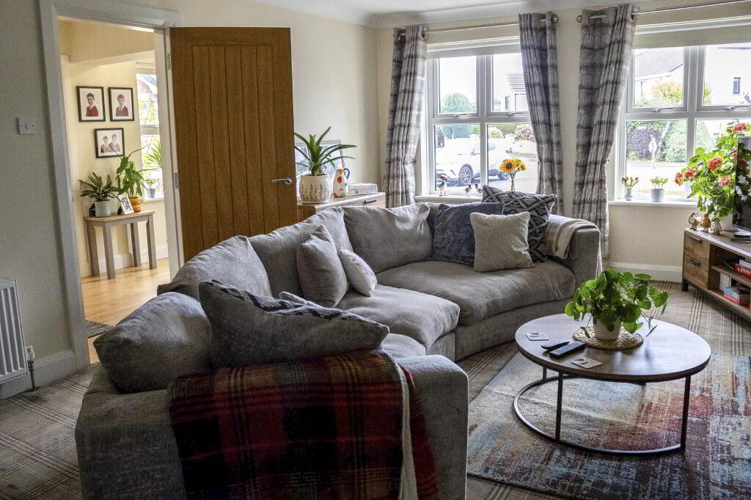
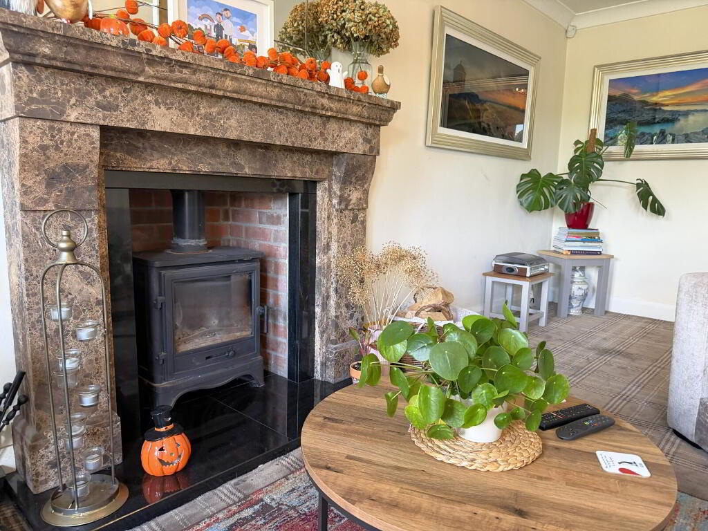
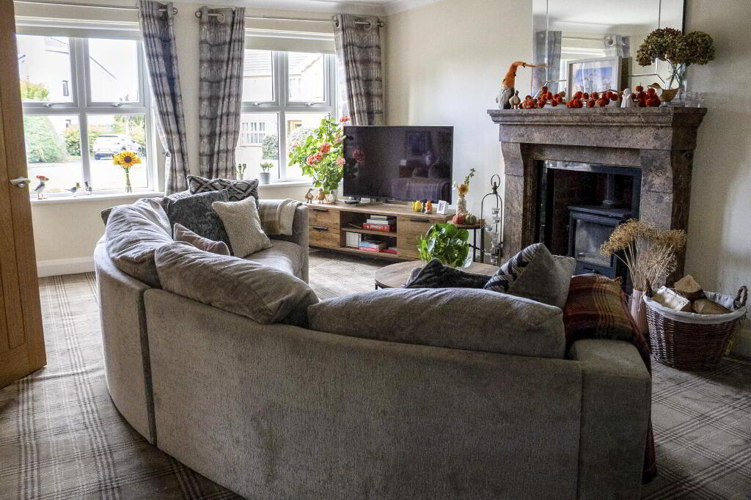
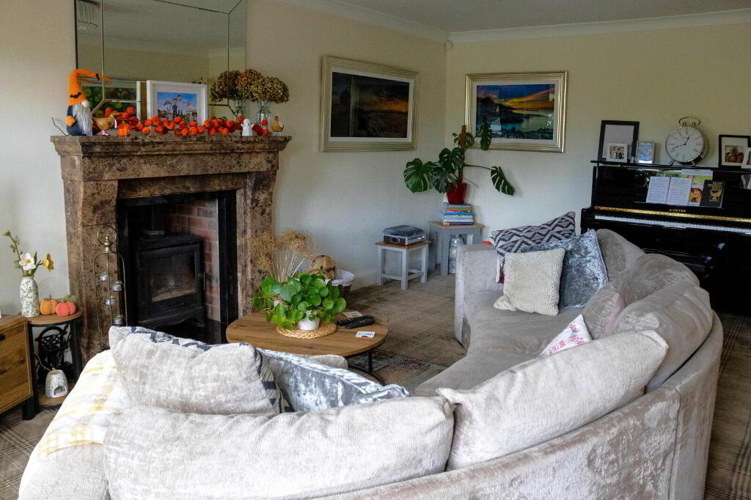
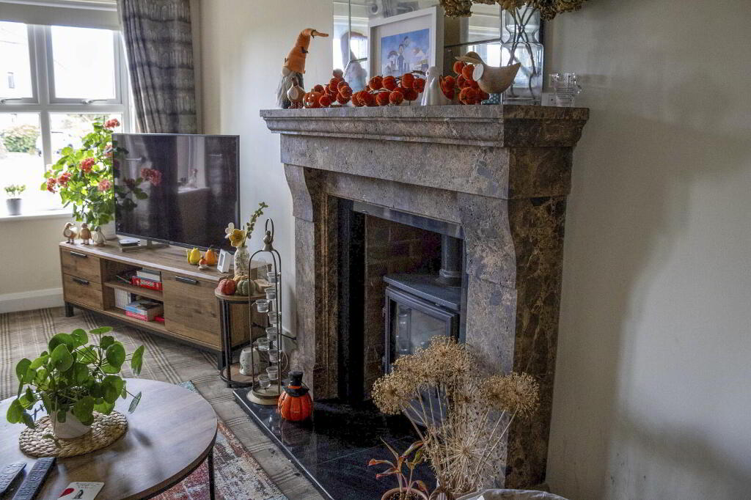
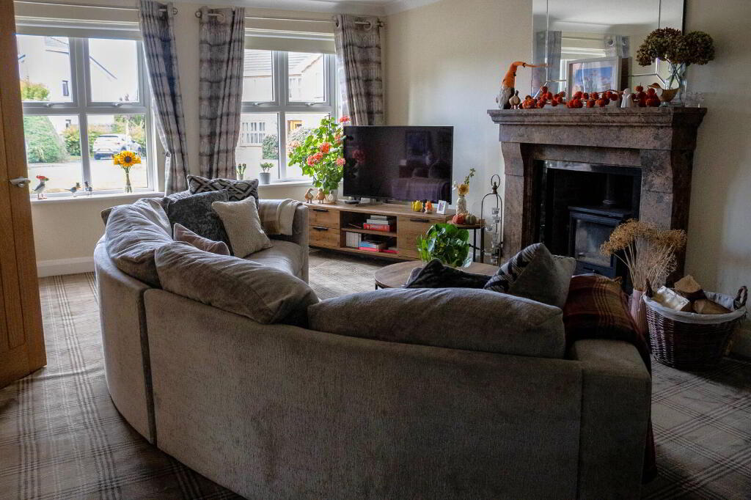
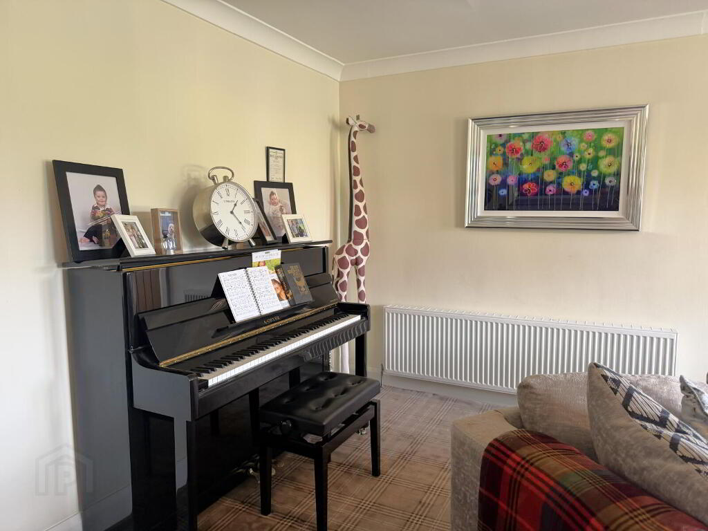
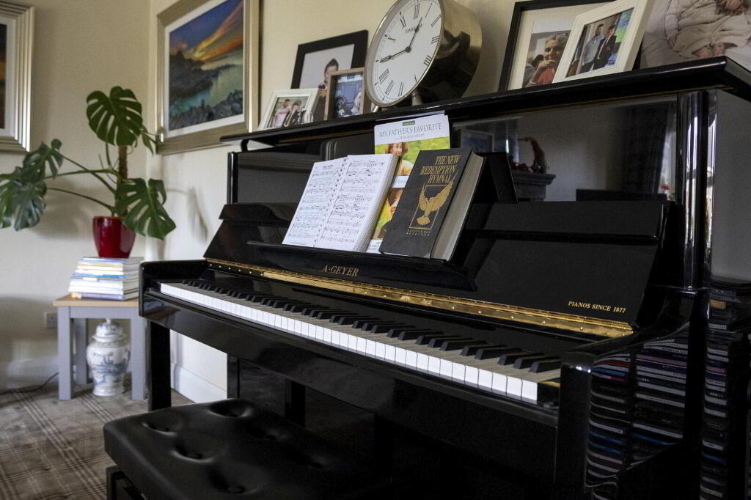
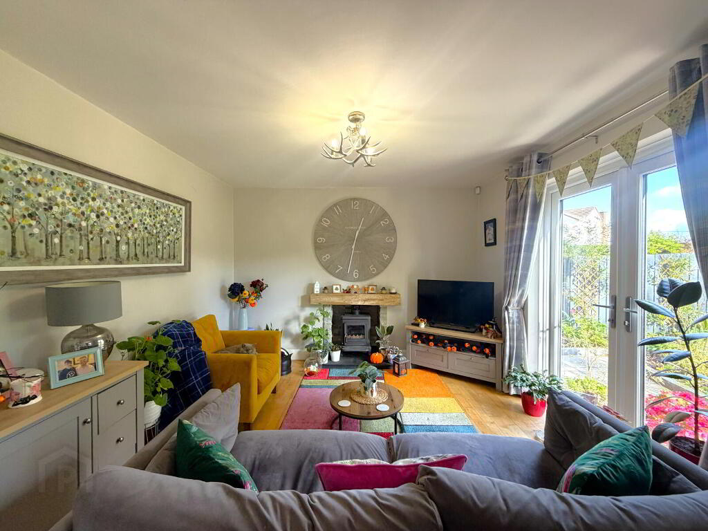
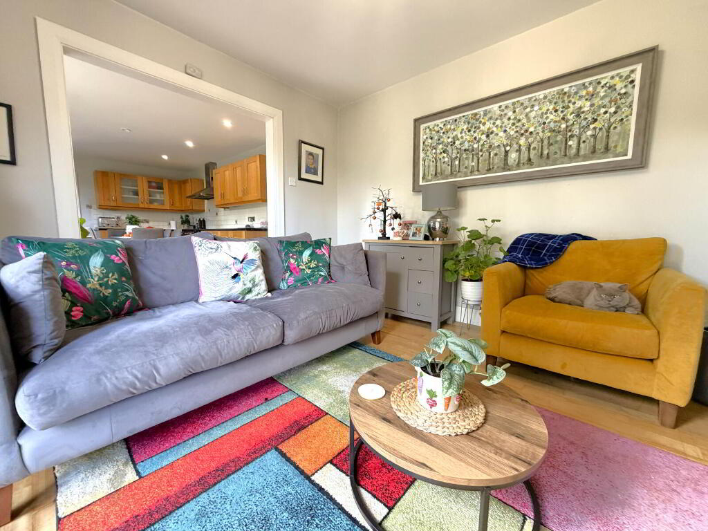
Living Room (3.85m x 3.00m)
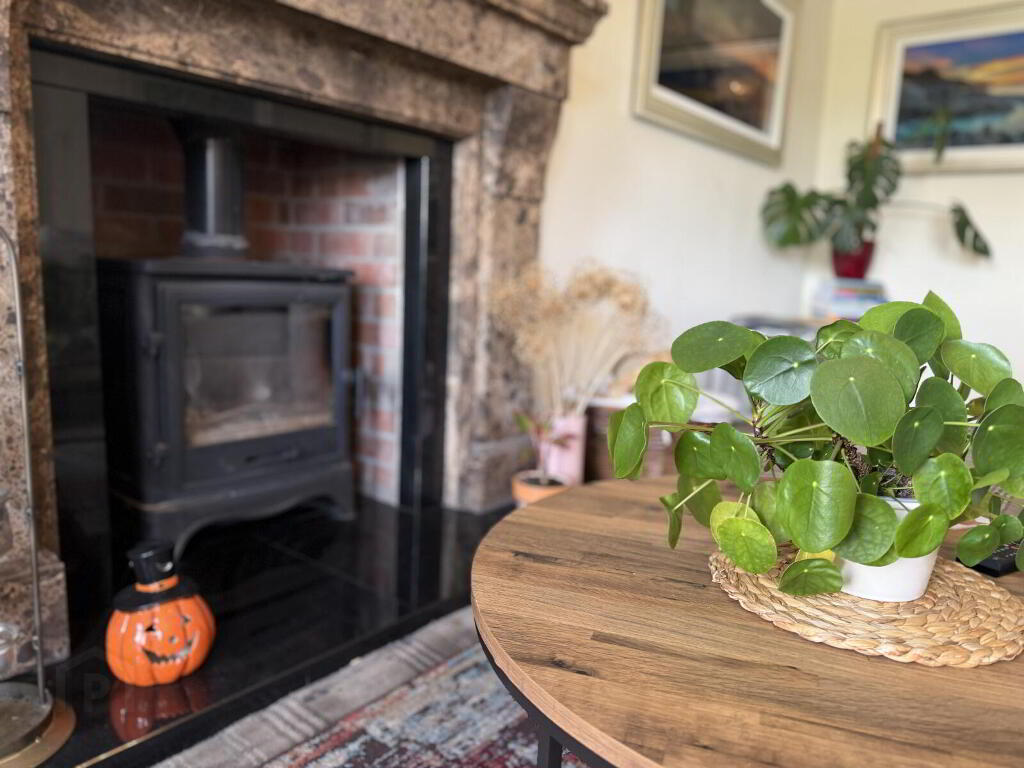
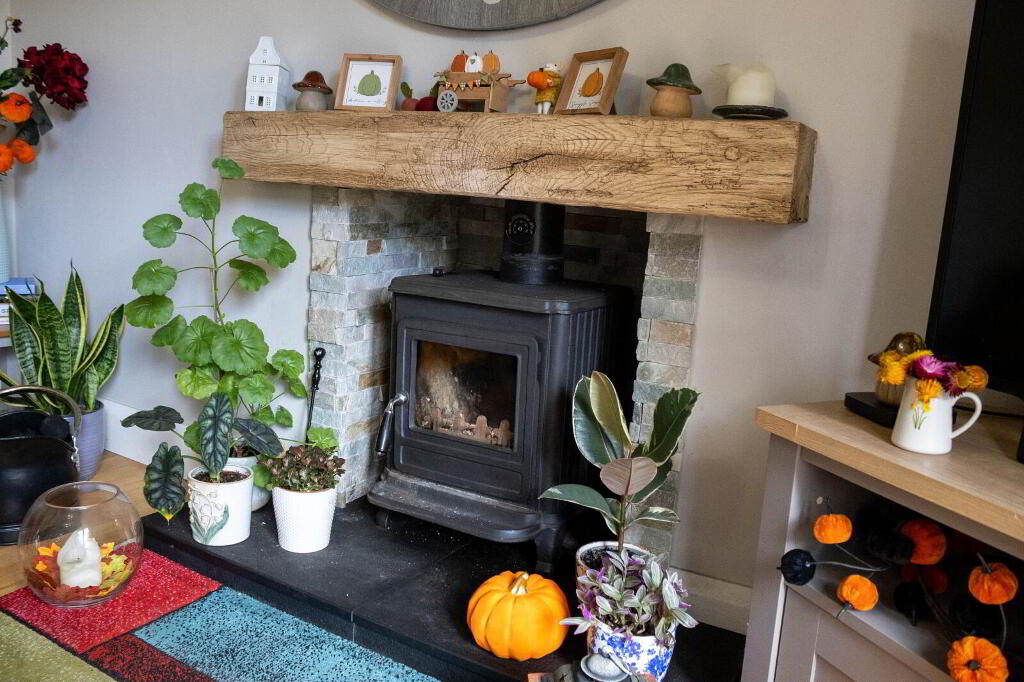
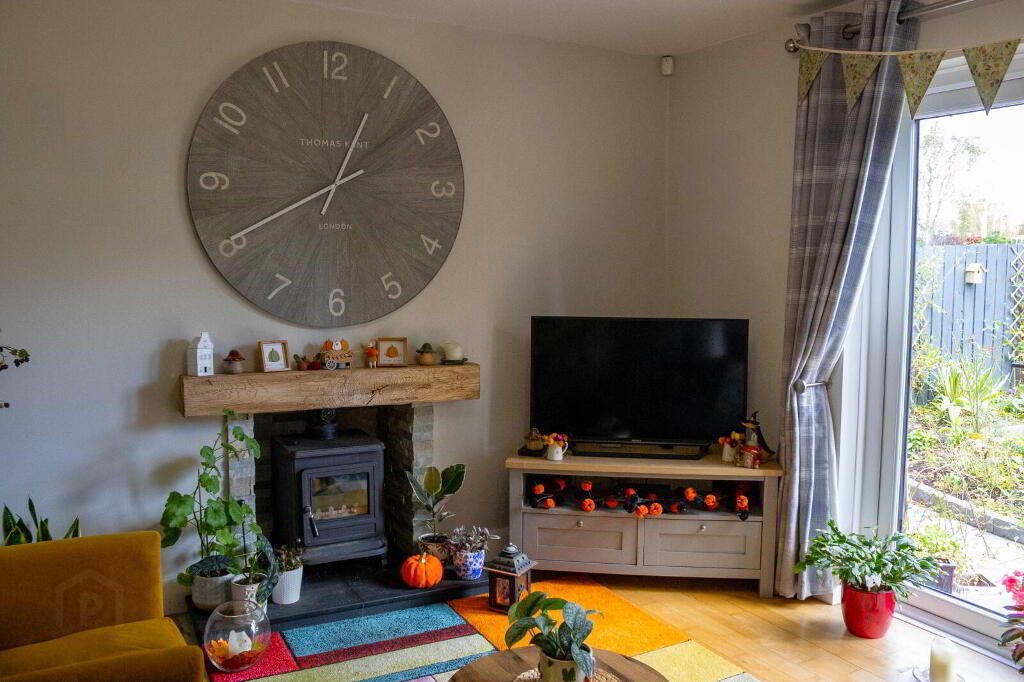
Tweed-effect carpeted flooring. Feature fireplace with multi-fuel burning stove.
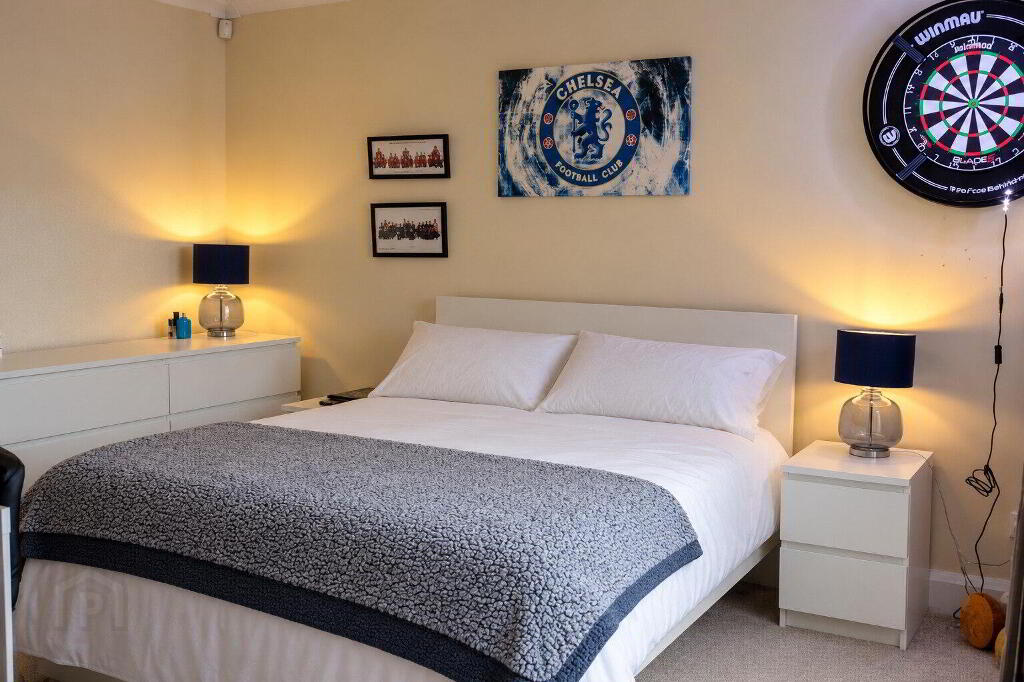
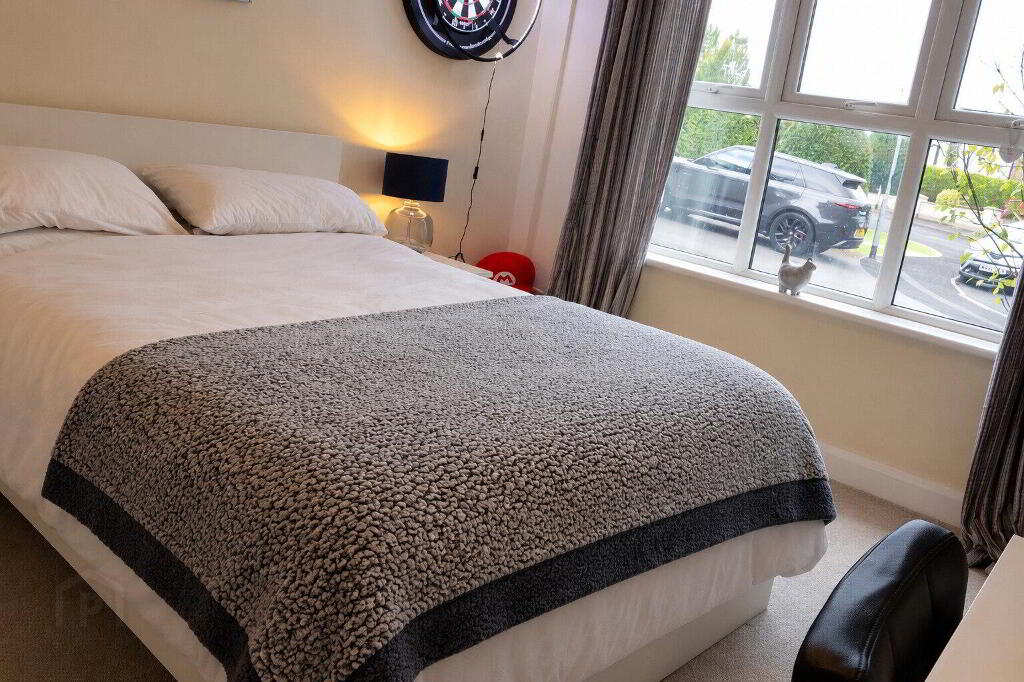
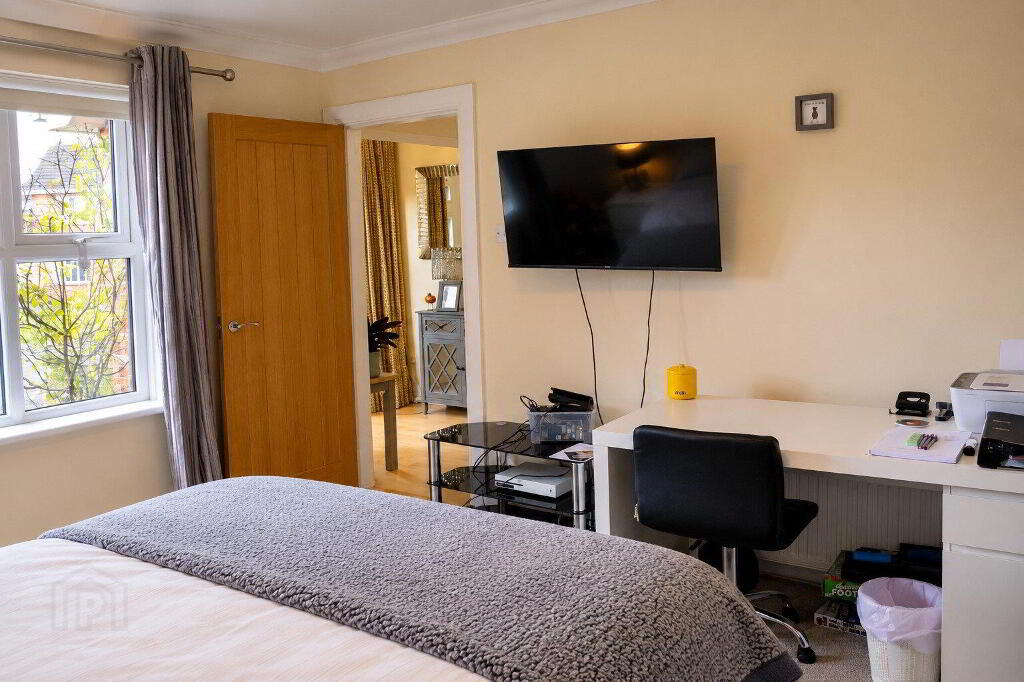
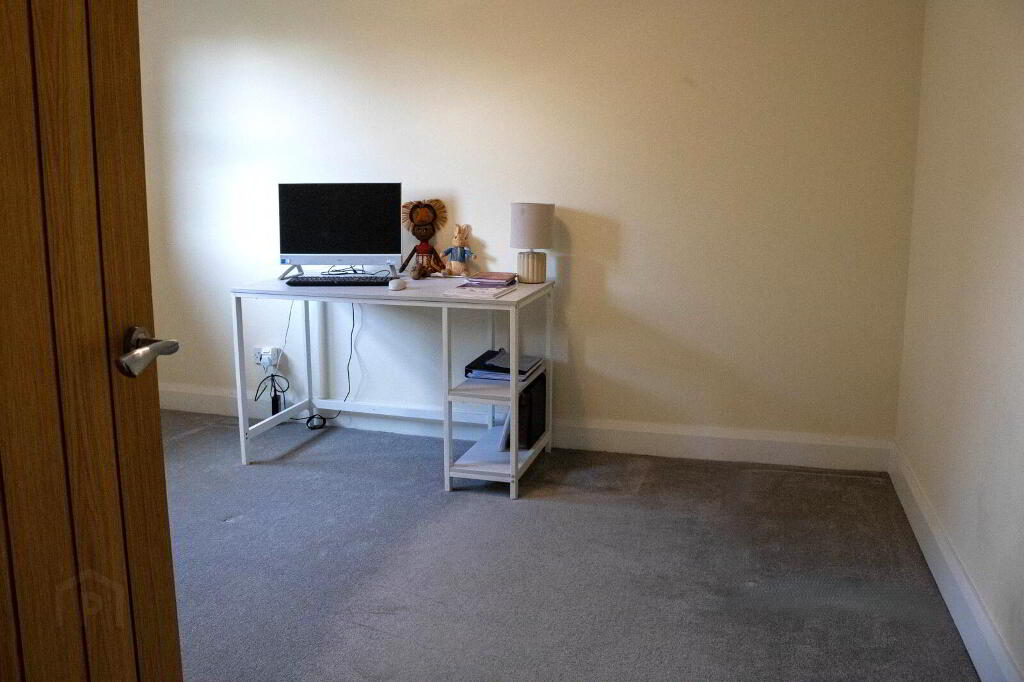
Reception Room (3.90m x 3.30m)
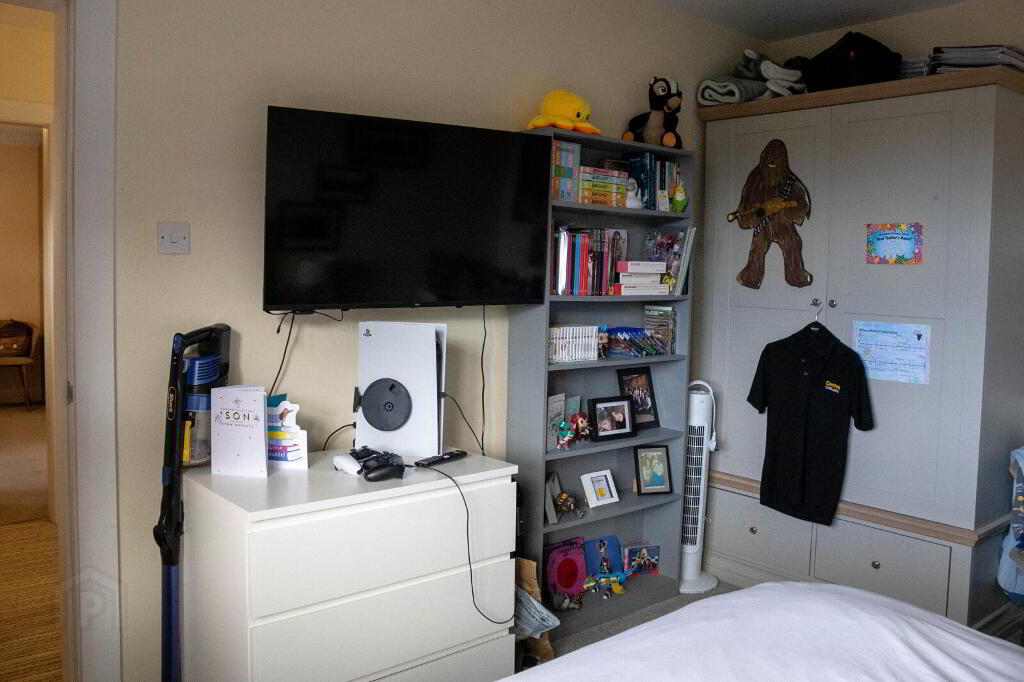
Carpeted flooring. Currently utilised as a fifth bedroom.
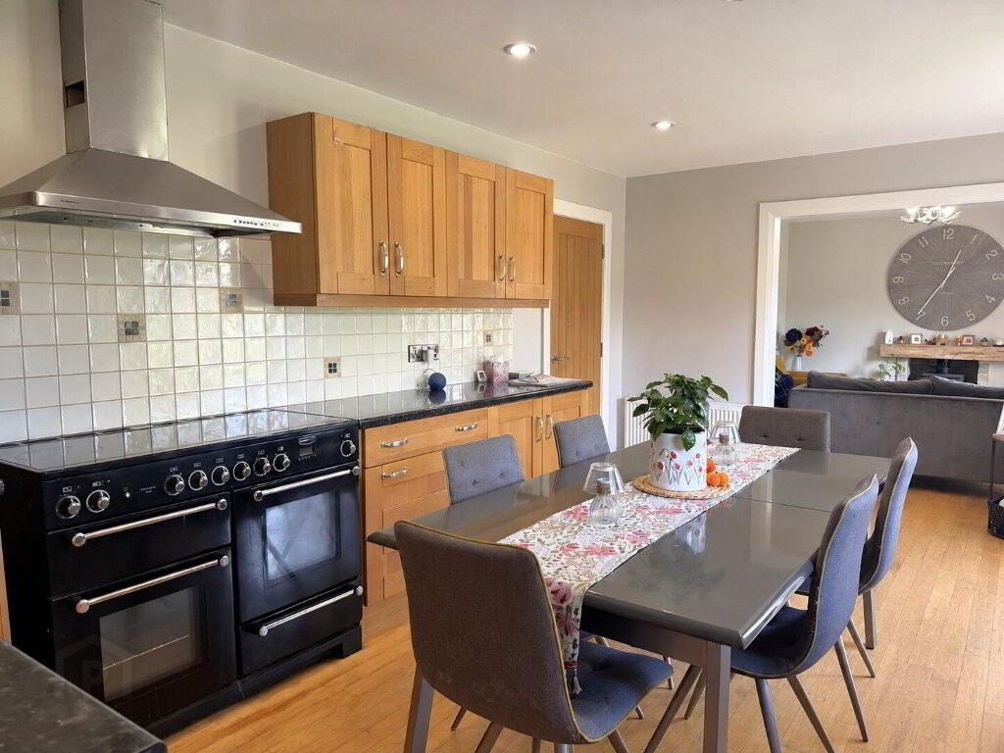
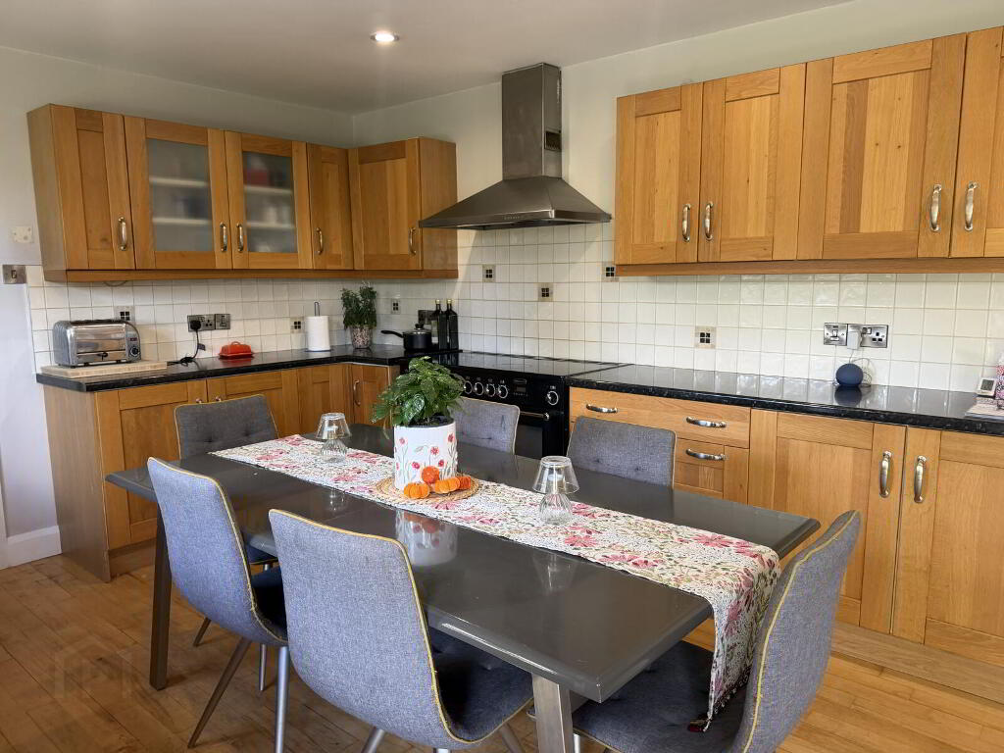
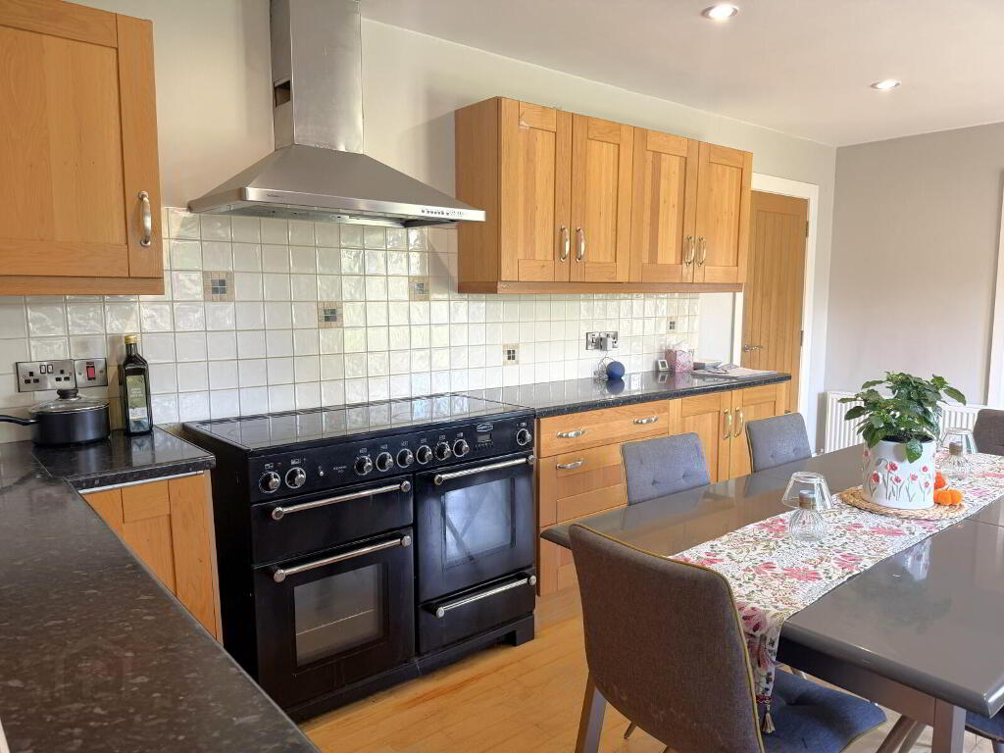
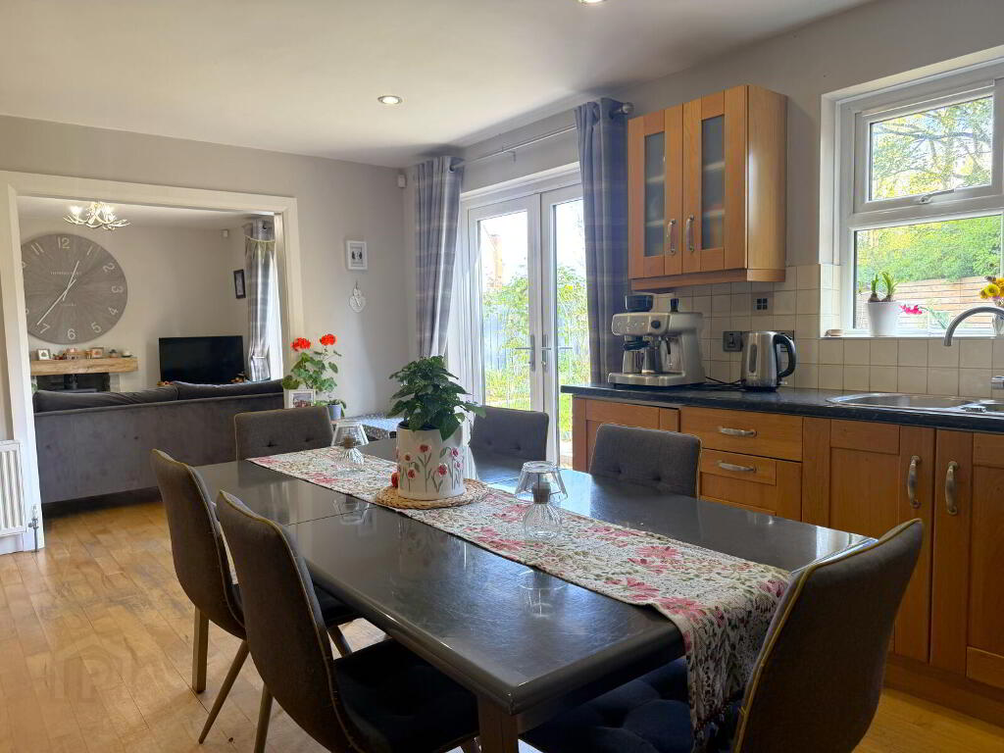
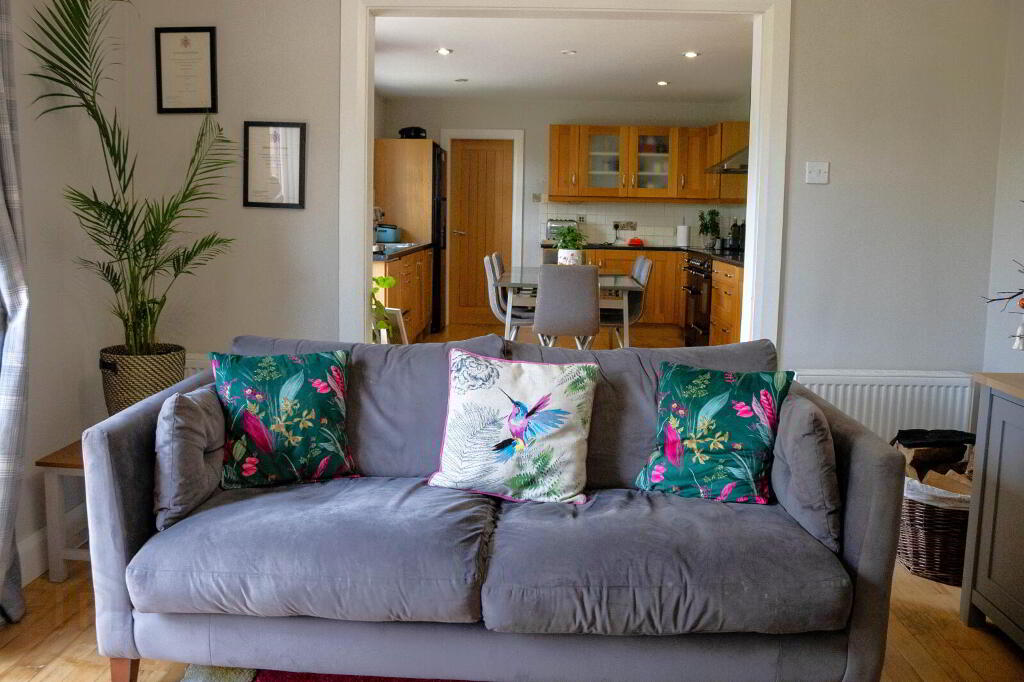
Kitchen / Dining Room (5.60m x 3.60m)
Hardwood flooring. Range of high and low-level kitchen units with oak doors. Sink and drainer. Double radiator. Patio doors leading to rear garden. Dishwasher. Range cooker.
Family Room (3.80m x 3.35m)
Carpeted flooring. Feature fireplace with multi-fuel burning Coalbrookdale stove. Two double radiators. Patio doors leading to rear garden.
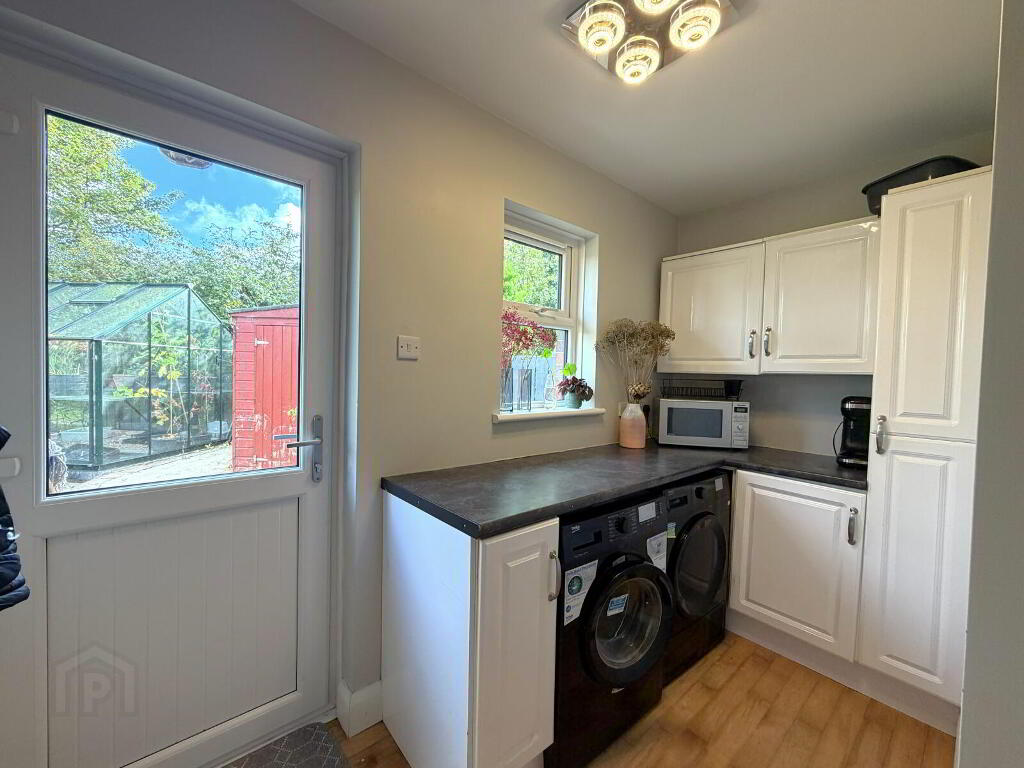
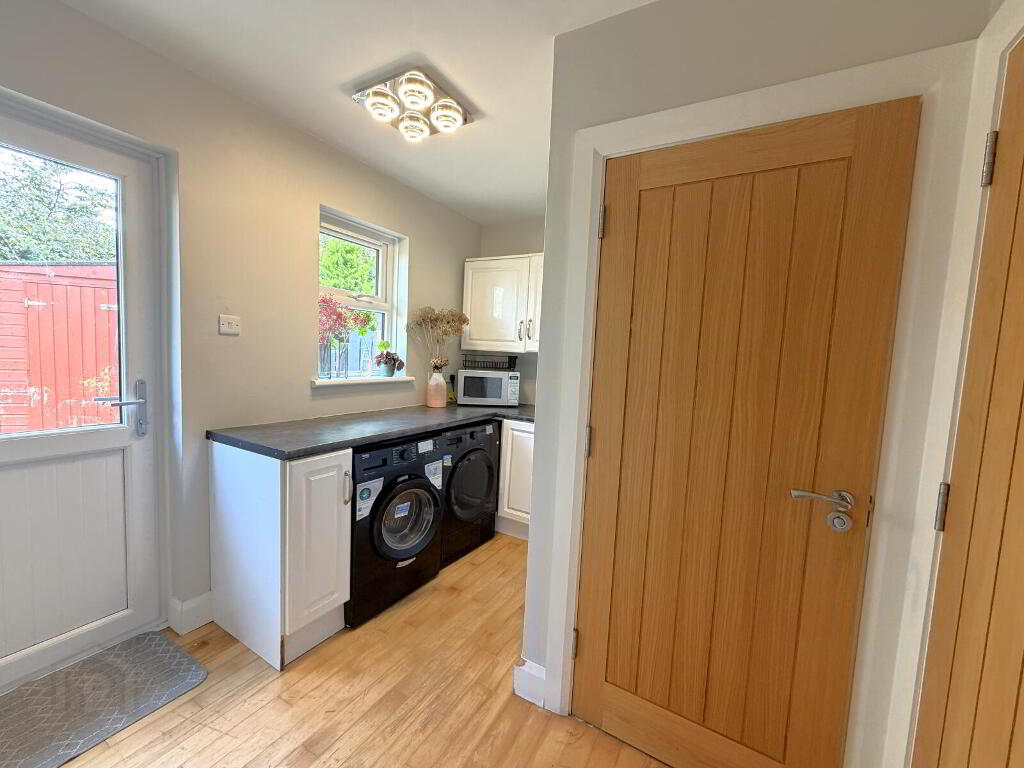
Utility Room (3.20m x 2.50m)
Hardwood flooring. Rear-facing window. Range of high and low-level units. Plumbed for washing machine and tumble dryer. Single radiator. PVC door leading to rear garden.
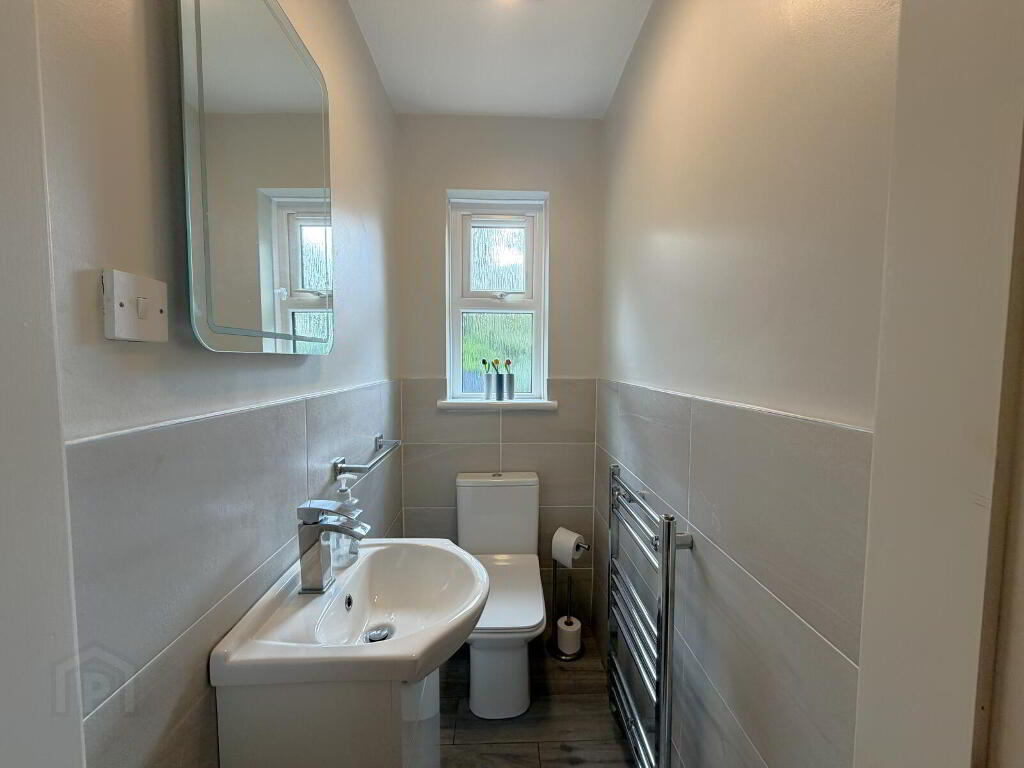
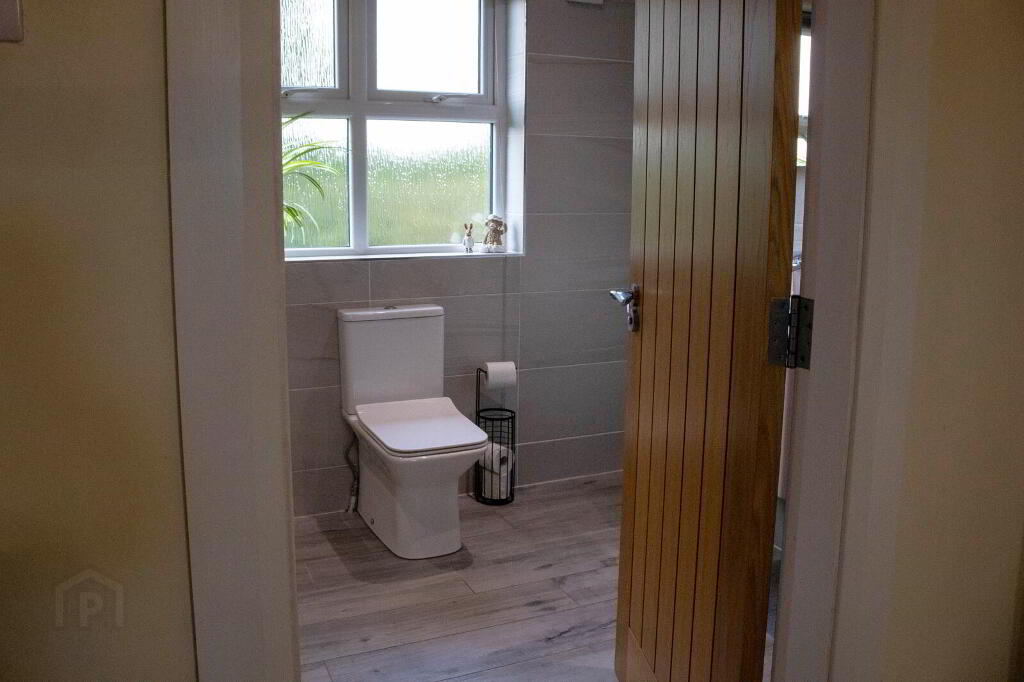
Downstairs WC (1.55m x 0.95m)
Hardwood flooring. WC. Wash-hand basin. Side-facing window.
Integral Garage (3.20m x 6.55m)
Screeded flooring. Side-facing window. Roller garage door. Boiler. Access to roof space.
First Floor
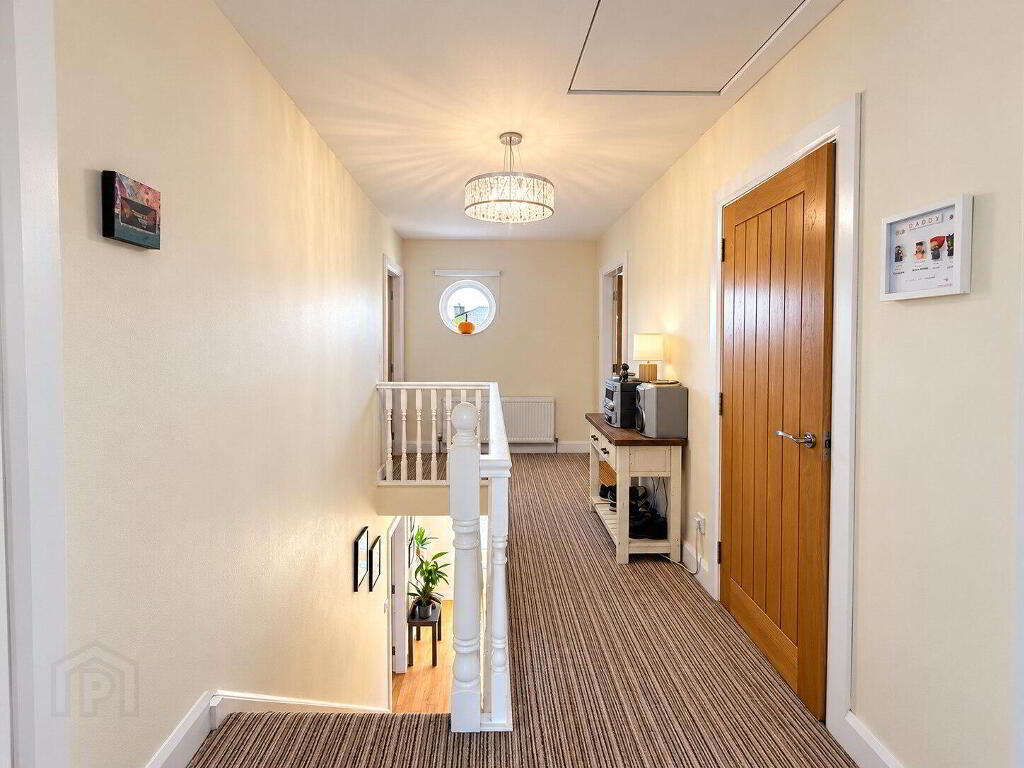
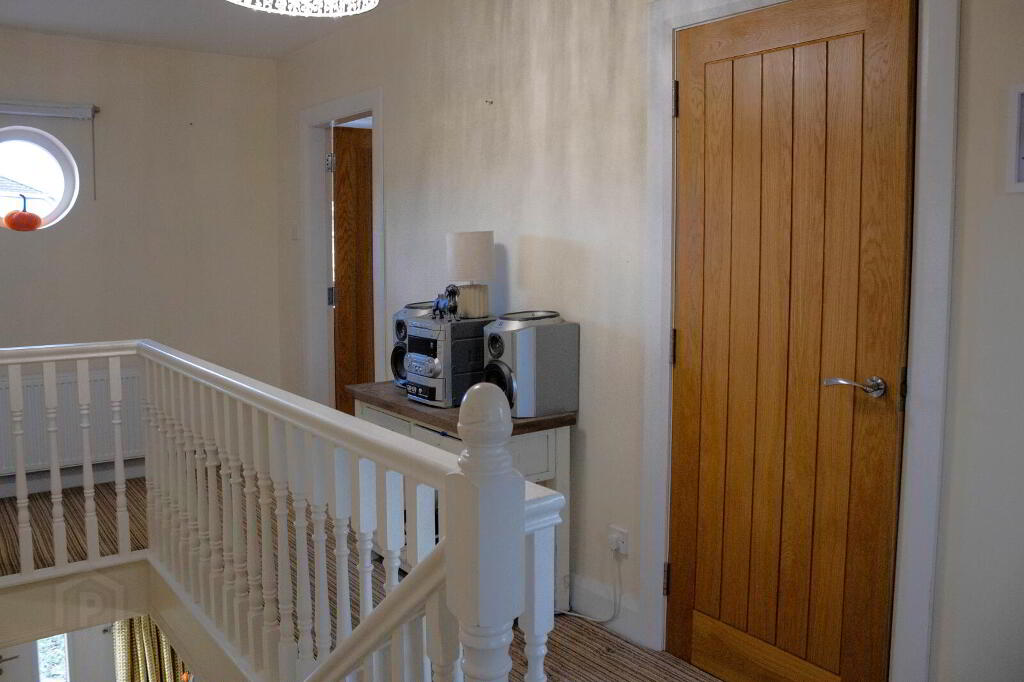
Landing (5.50m x 2.10m)
Carpeted flooring. Front-facing window. Retractable ladder providing access to loft.
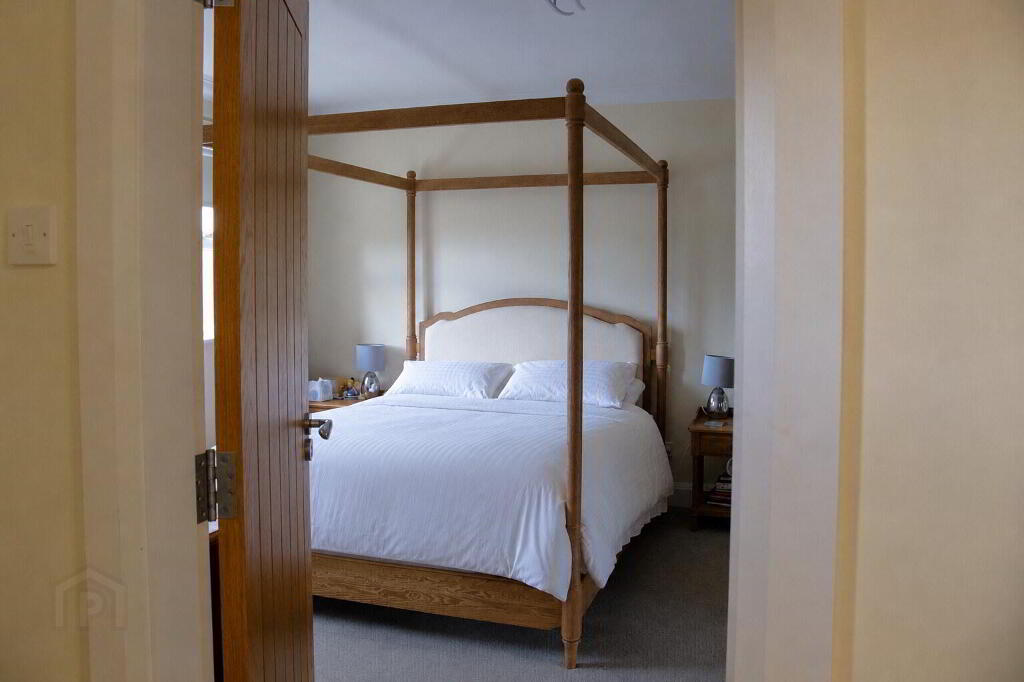
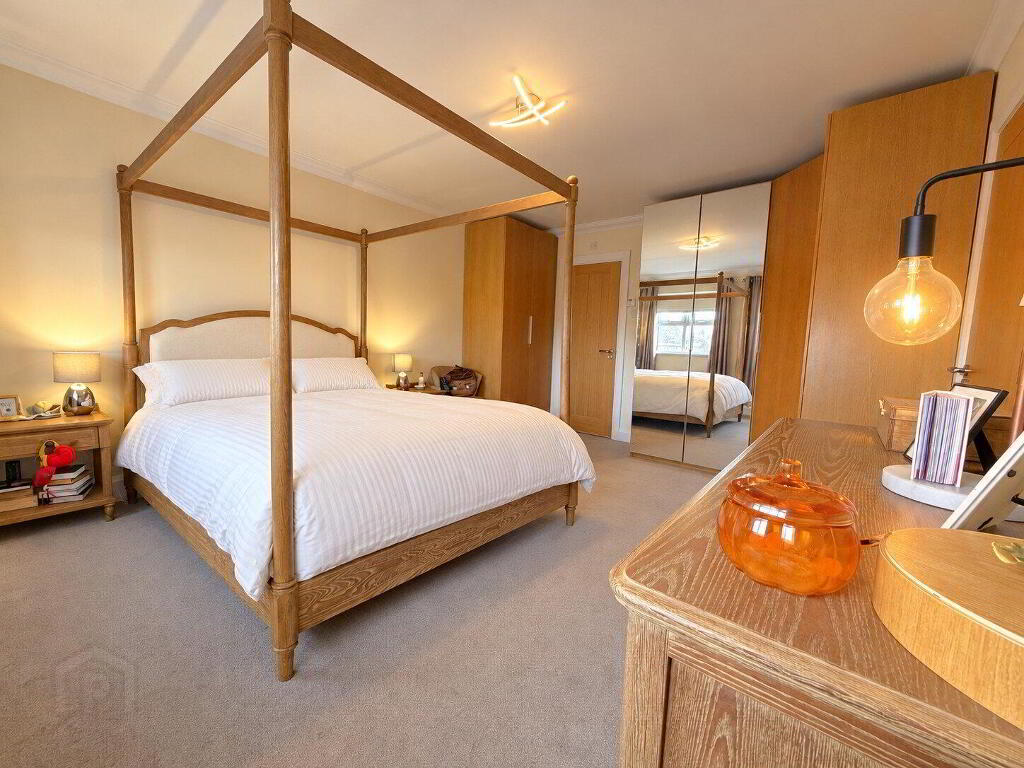
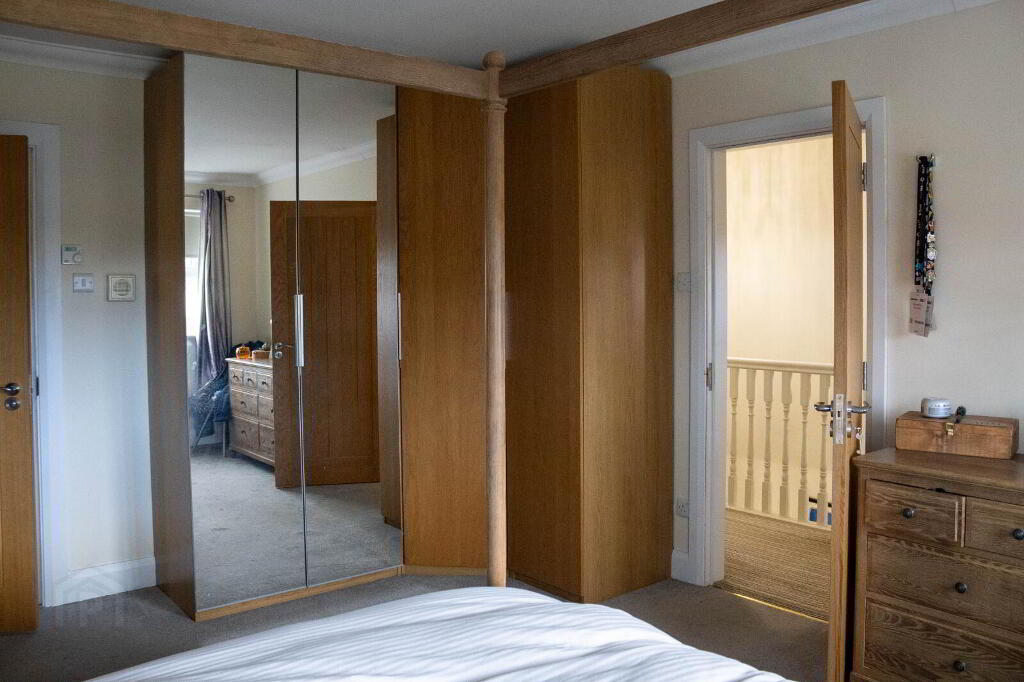
Bedroom 1 – Master Bedroom (4.80m x 3.80m)
Carpeted flooring. Two front-facing windows. Access to ensuite shower room.
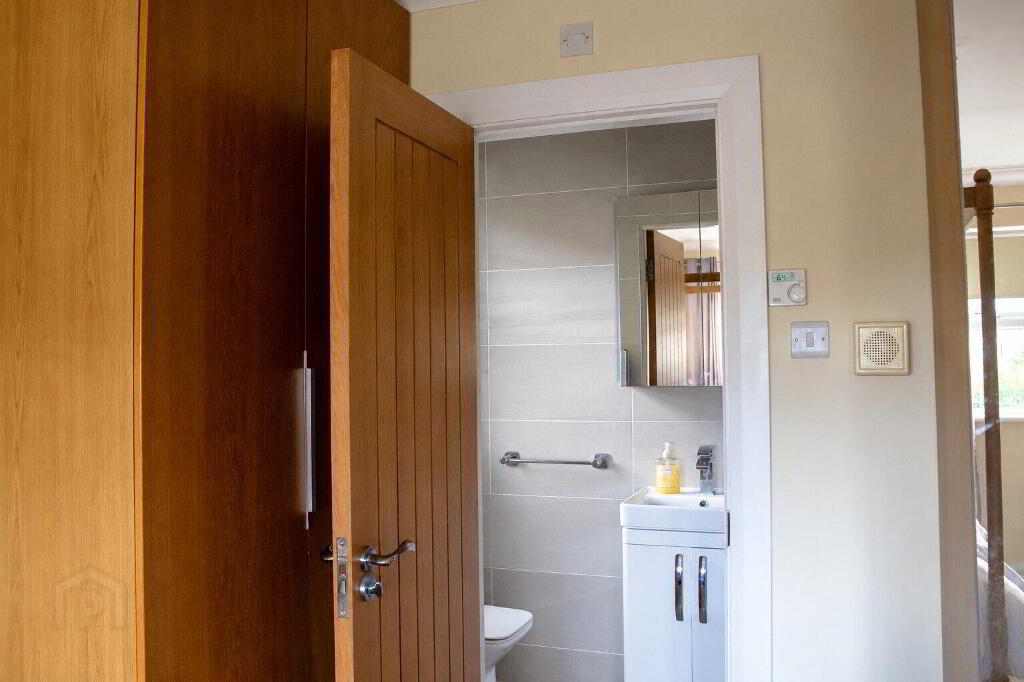
Ensuite (2.60m x 1.05m)
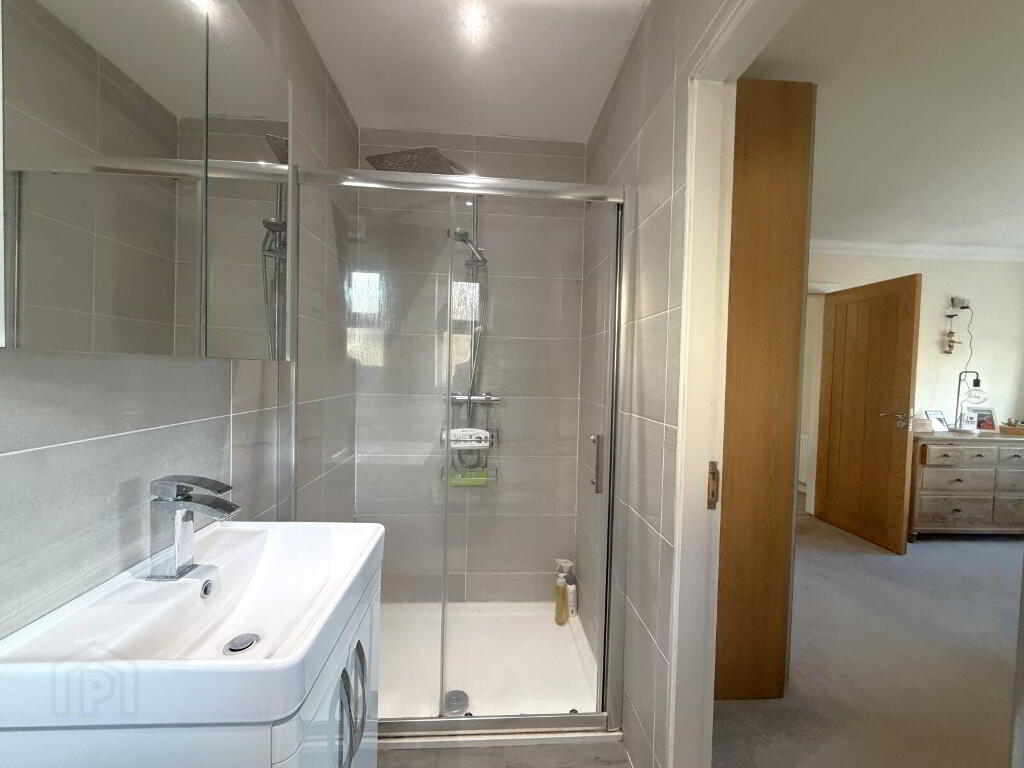
Beautifully modernised ensuite shower room. Contemporary floor-to-ceiling tiling. Belfast-style wash-hand basin with vanity storage cupboards beneath. Wall-mounted mirrored bathroom cabinet. Spacious walk-in power shower. White WC.
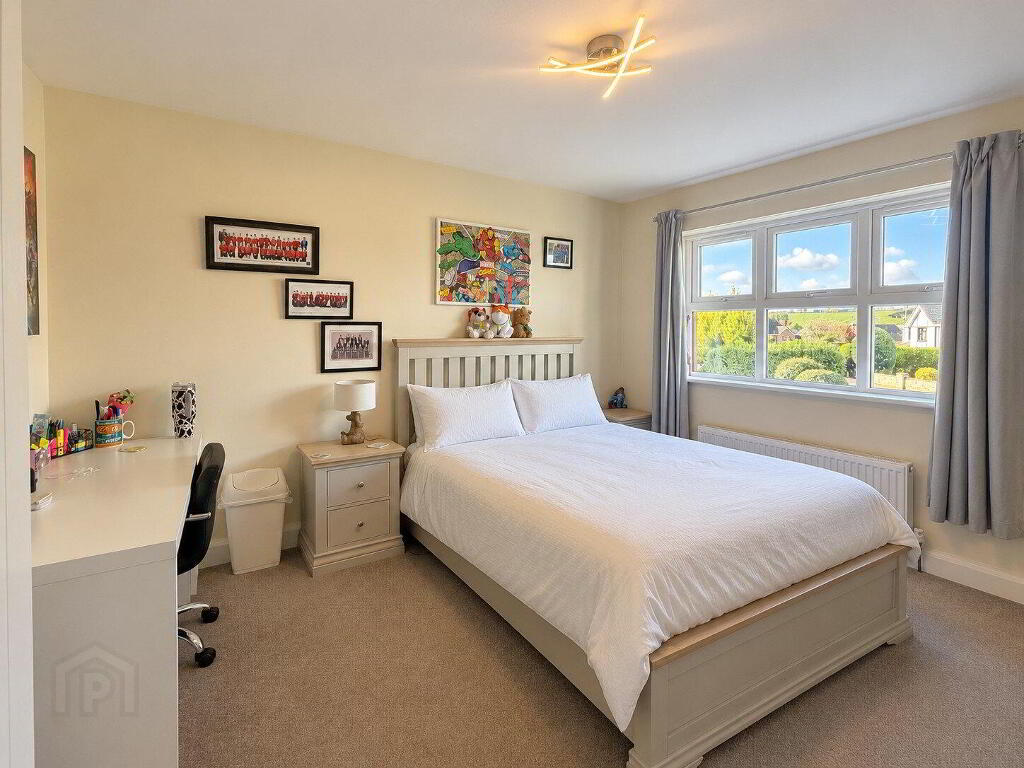
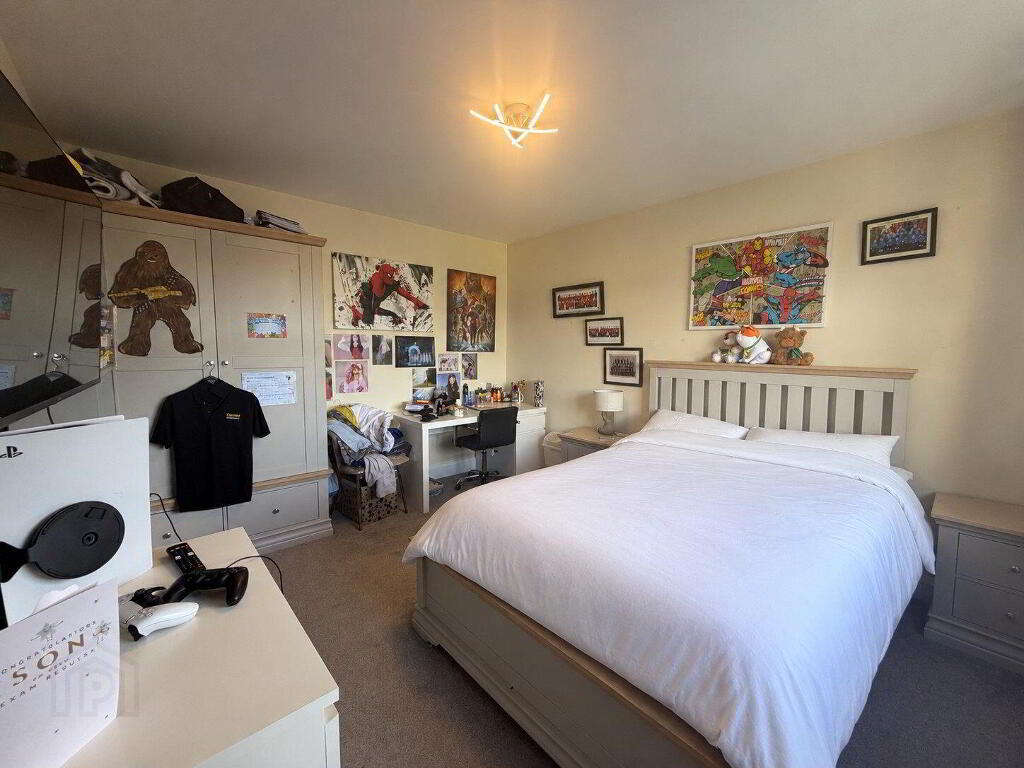
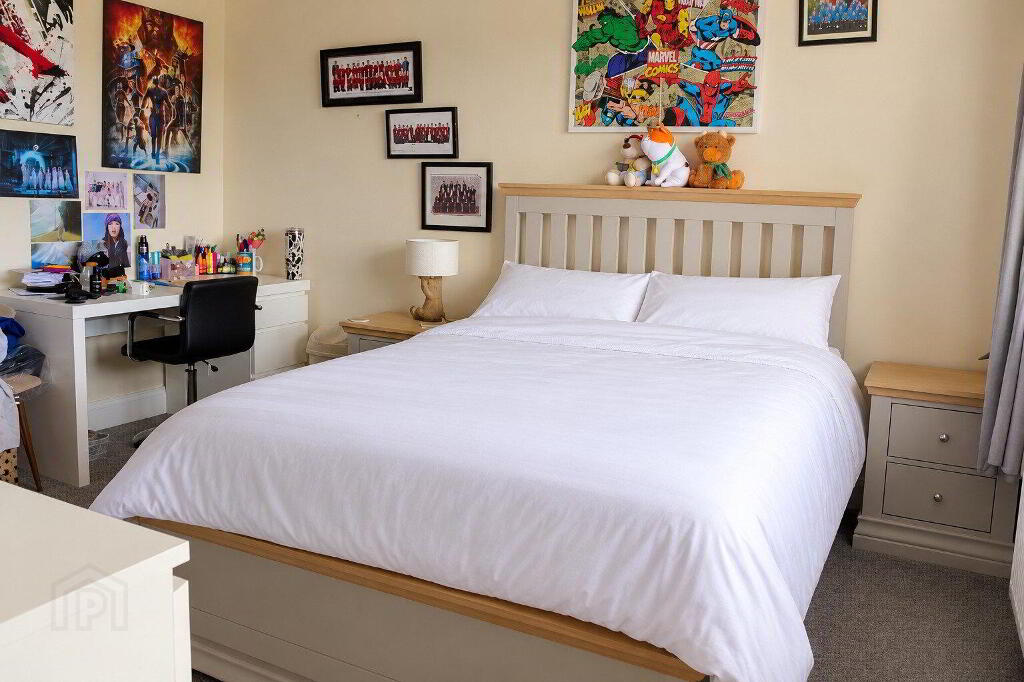
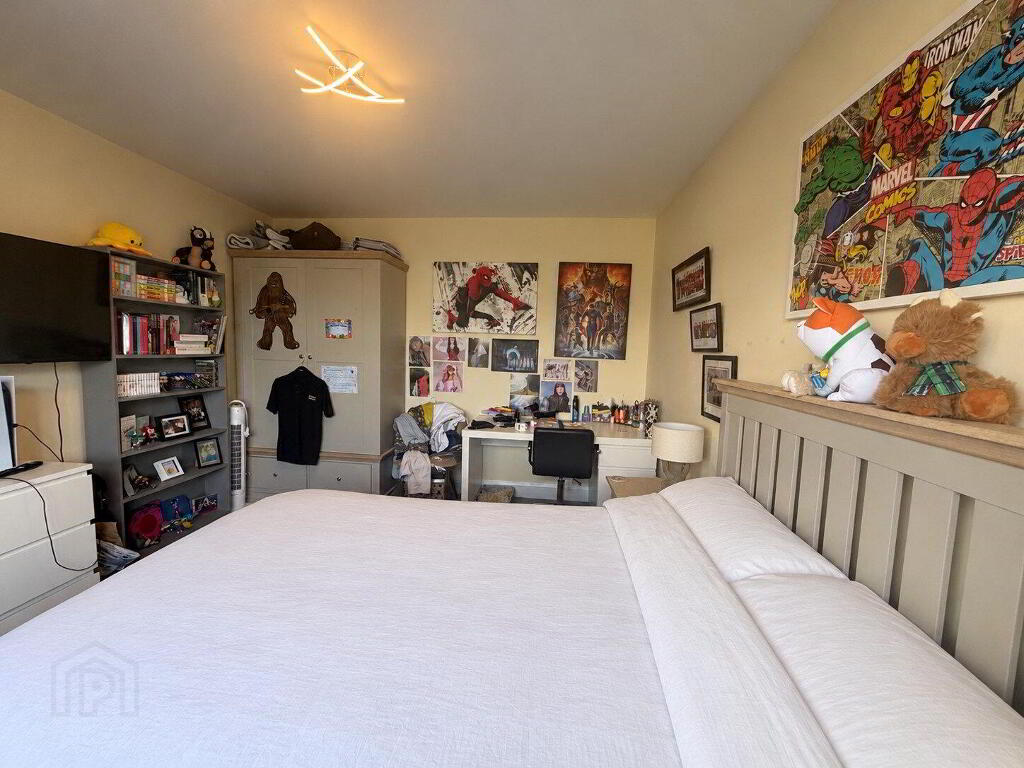
Bedroom 2 (3.90m x 3.35m)
Carpeted flooring. Front-facing window.
Bedroom 3 (3.90m x 3.40m)
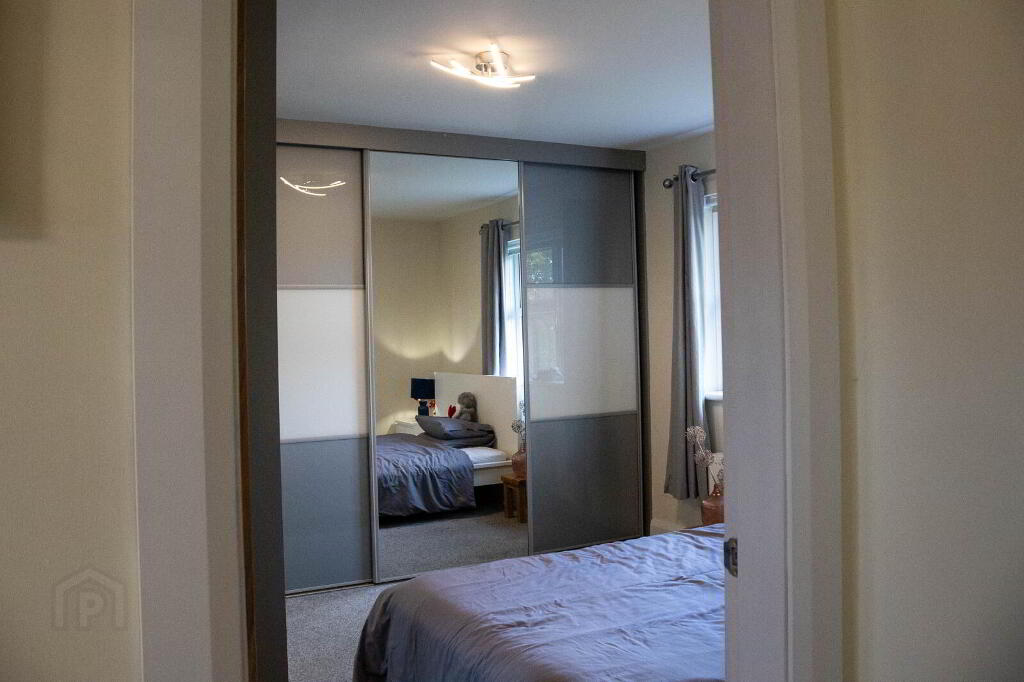
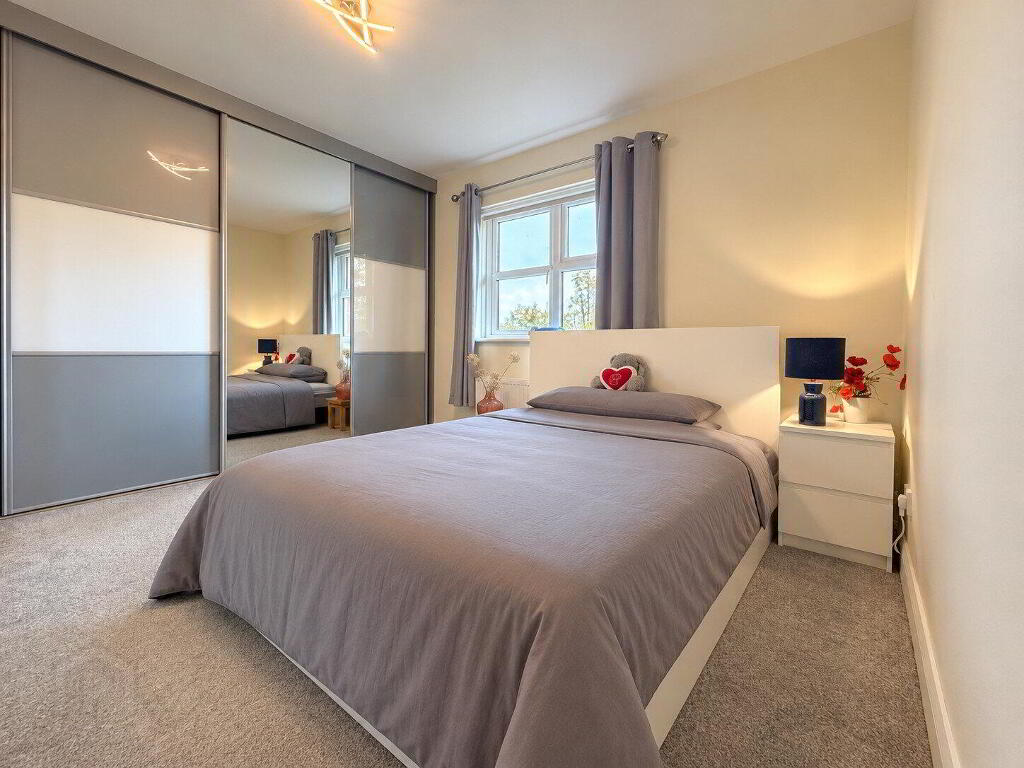
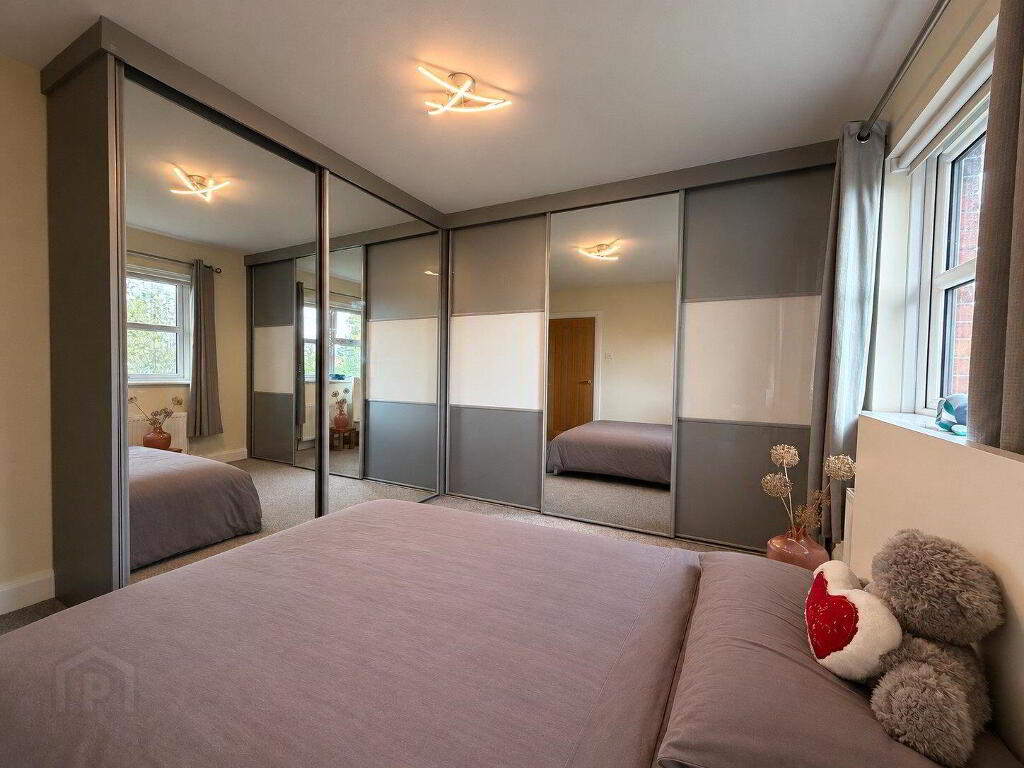
Carpeted flooring. Rear-facing window. Two fitted double sliding-door wardrobes providing excellent storage.
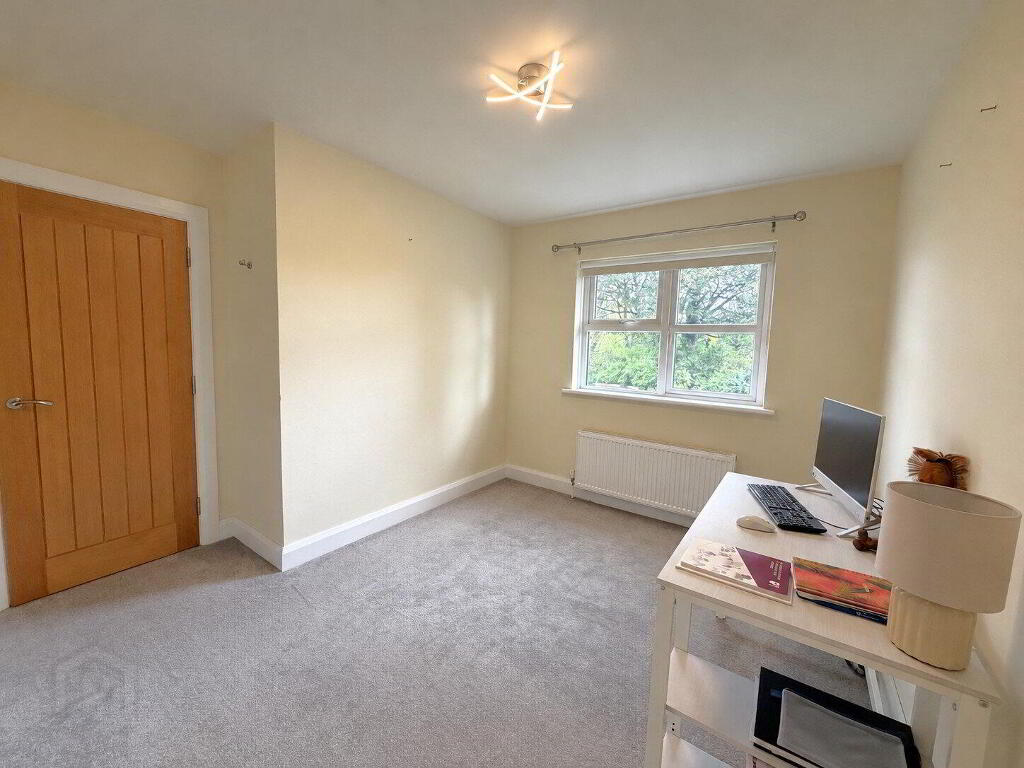
Bedroom 4 (3.65m x 3.40m at widest point)
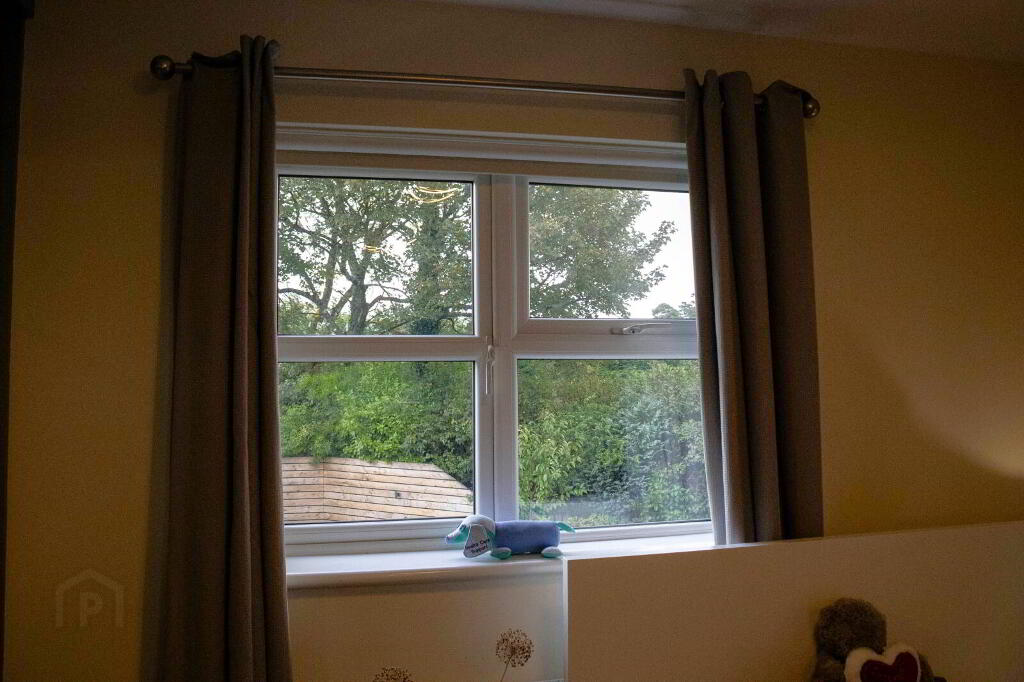
Carpeted flooring. Rear-facing window with fire exit.
Family Bathroom (2.75m x 2.05m)
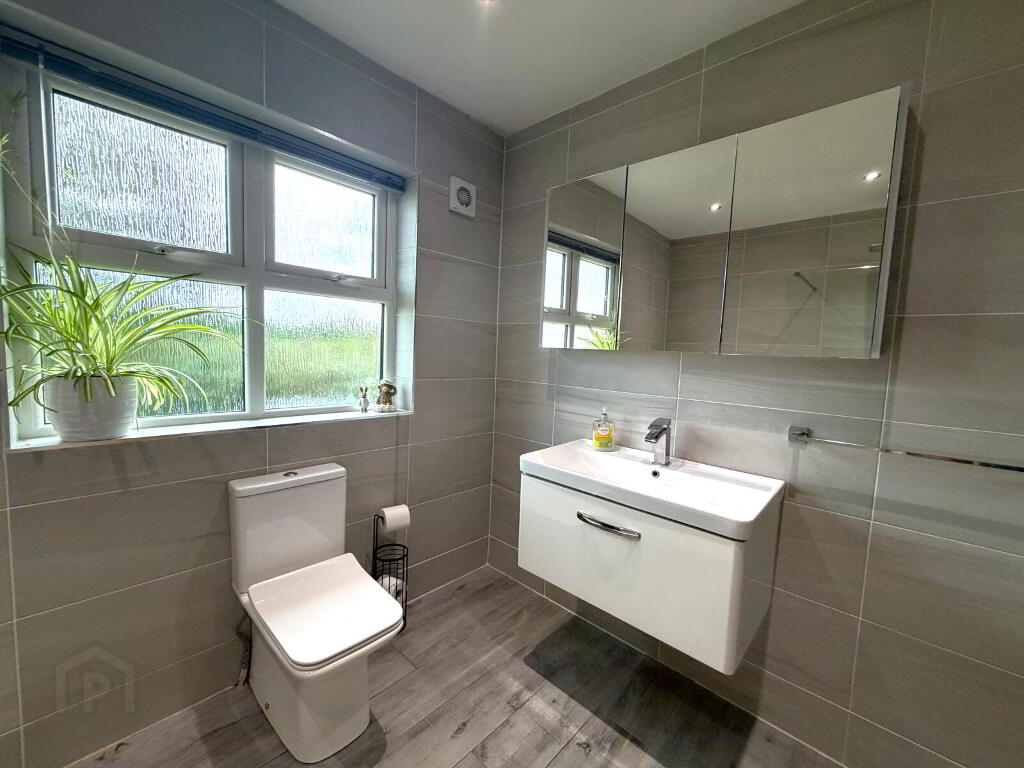
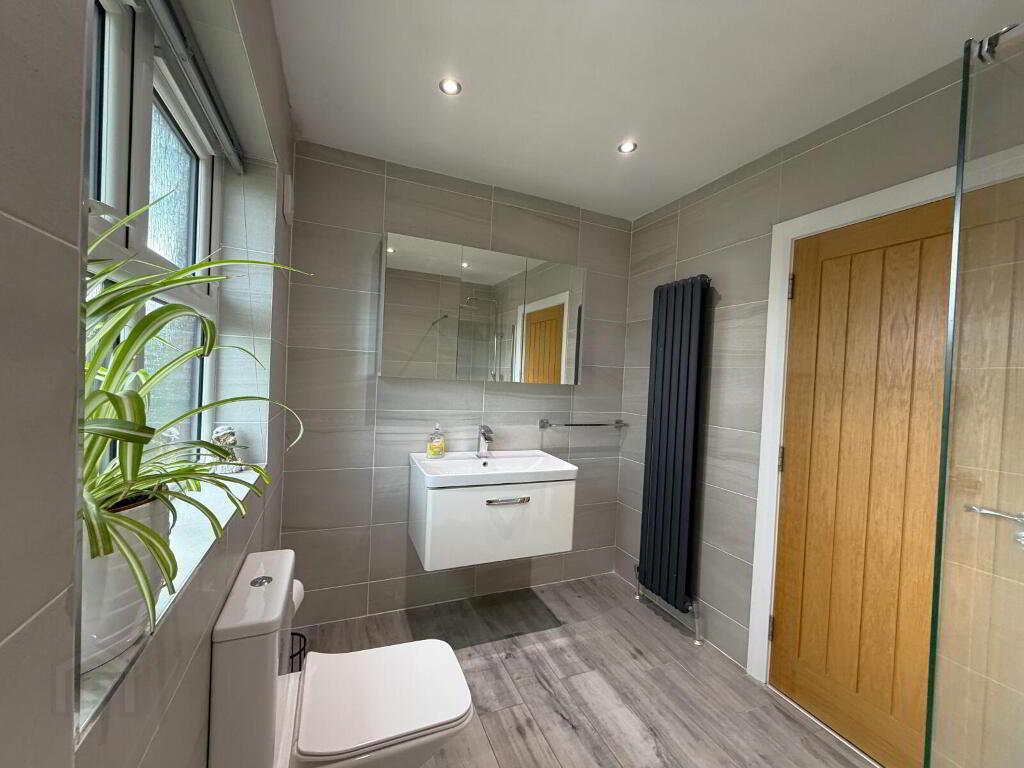
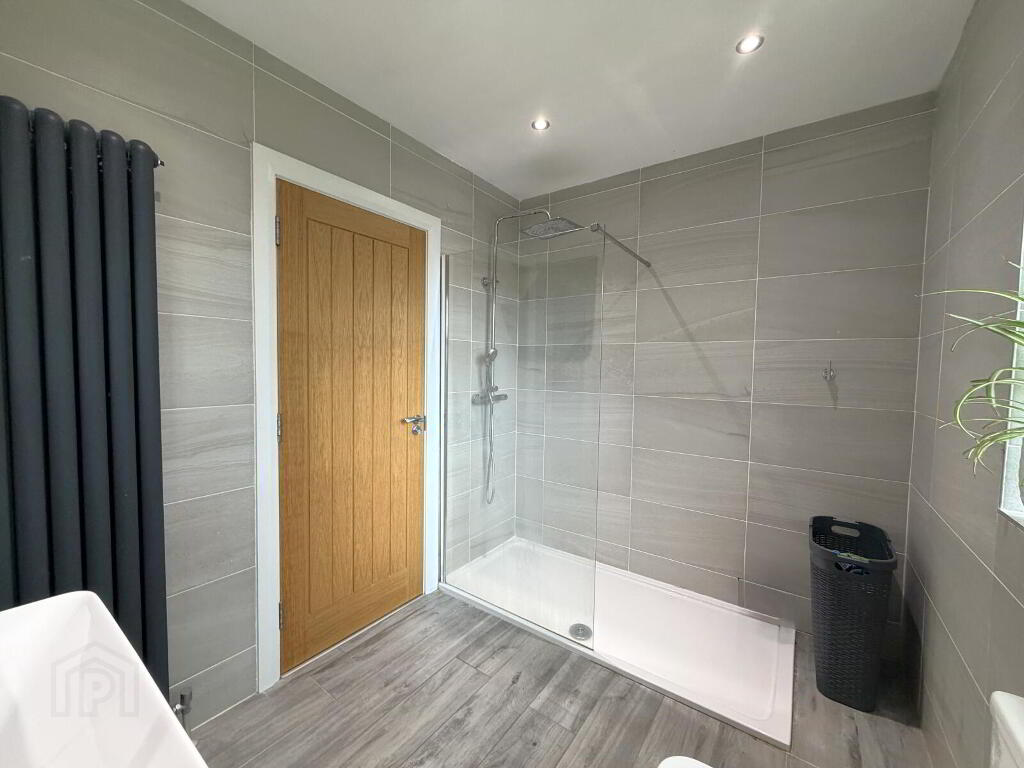
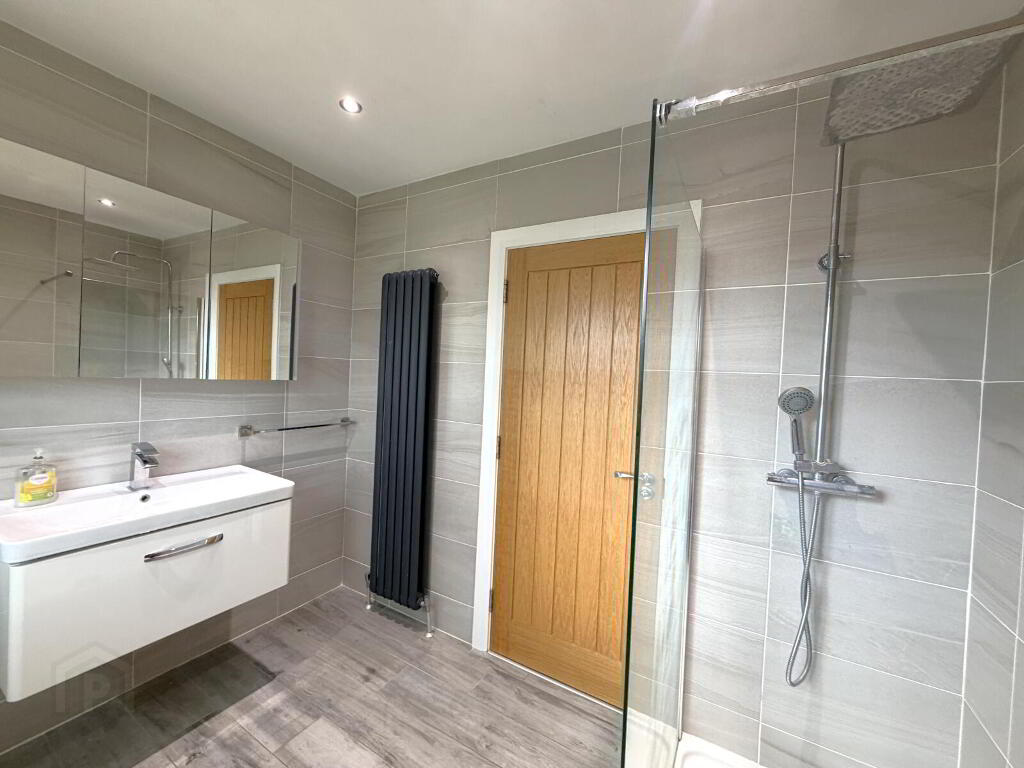
Beautifully modernised family bathroom featuring contemporary grey floor-to-ceiling tiling. Belfast-style wash-hand basin with vanity storage cupboards beneath. Wall-mounted mirrored bathroom cabinet. Spacious walk-in power shower. White WC. Contemporary black vertical radiator.
Hot Press (1.20m x 1.20m)
Ample storage space.
Exterior
Front Garden & Driveway
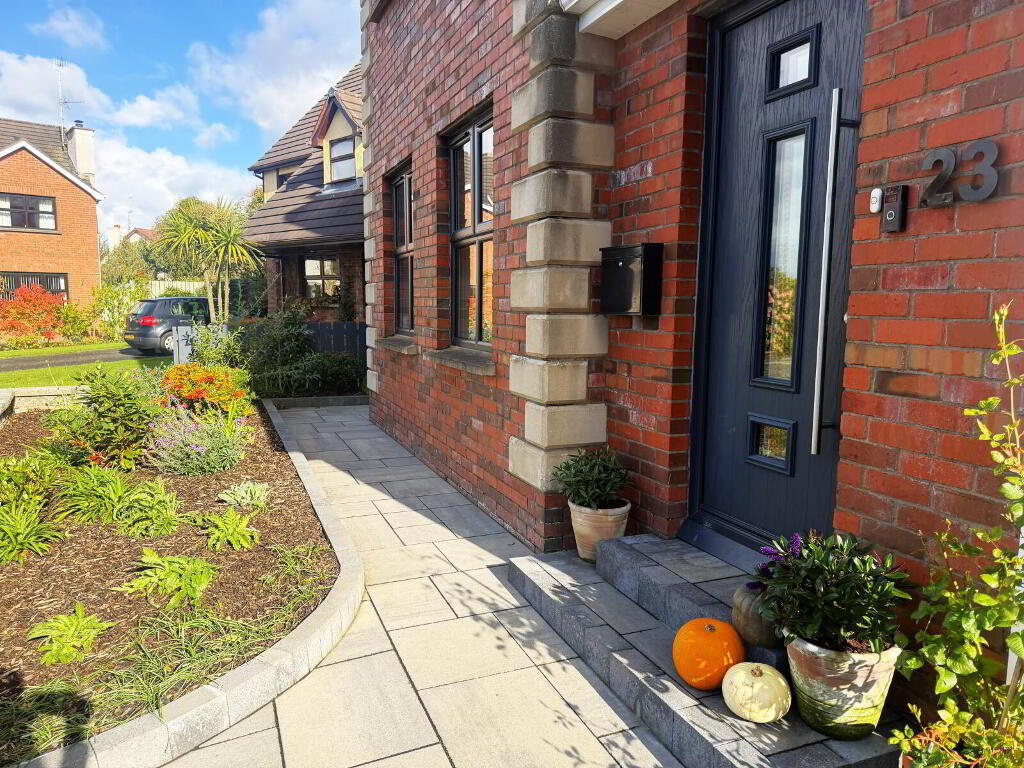
Tarmac driveway providing secure off-street parking. Front garden. Access to integral garage.
Rear Garden
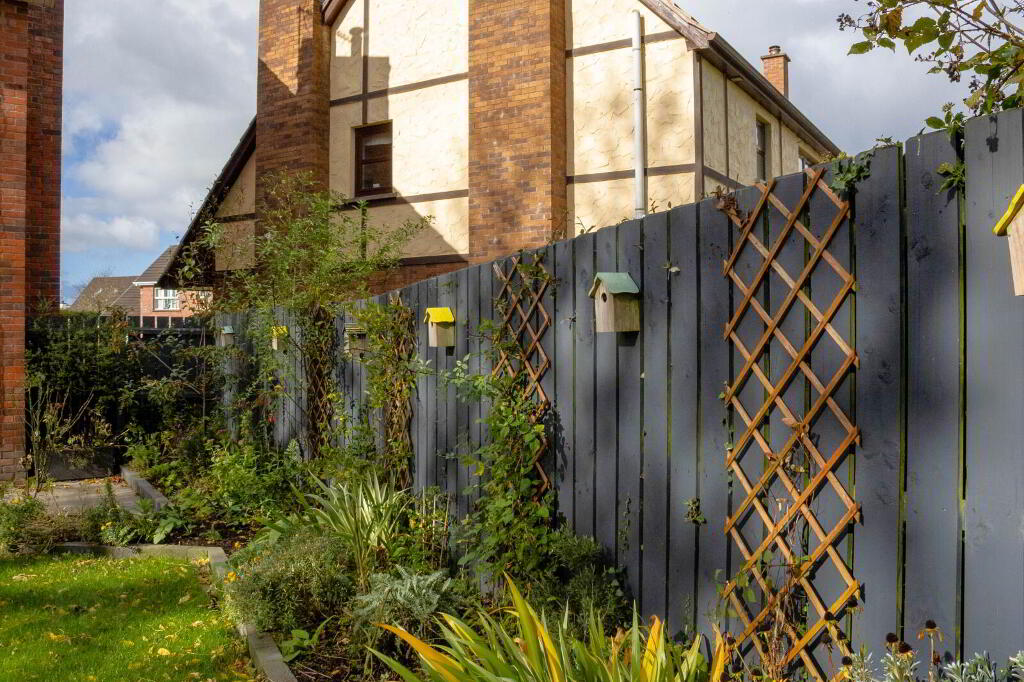
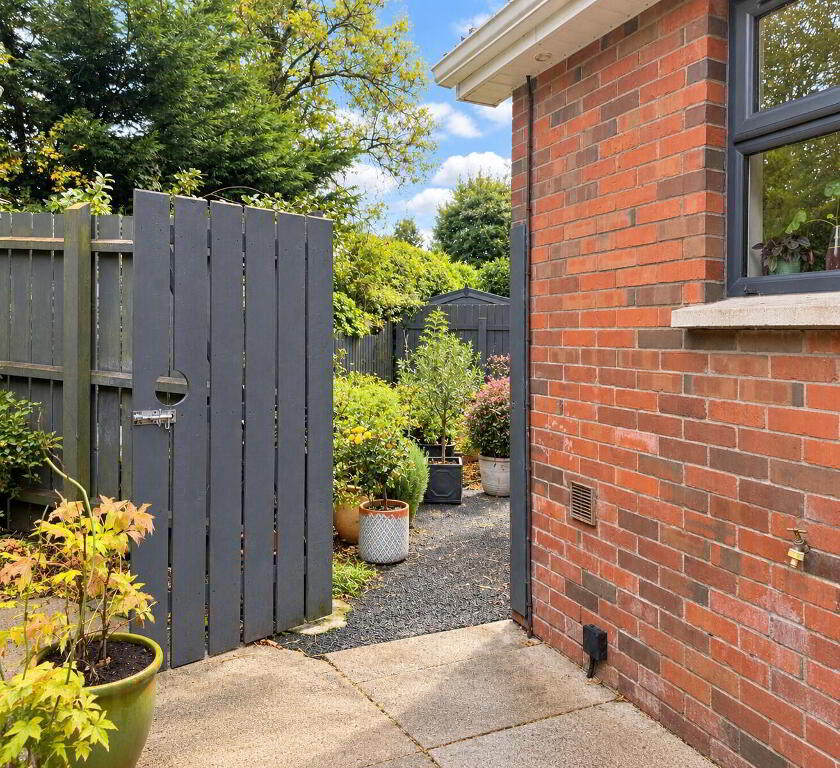
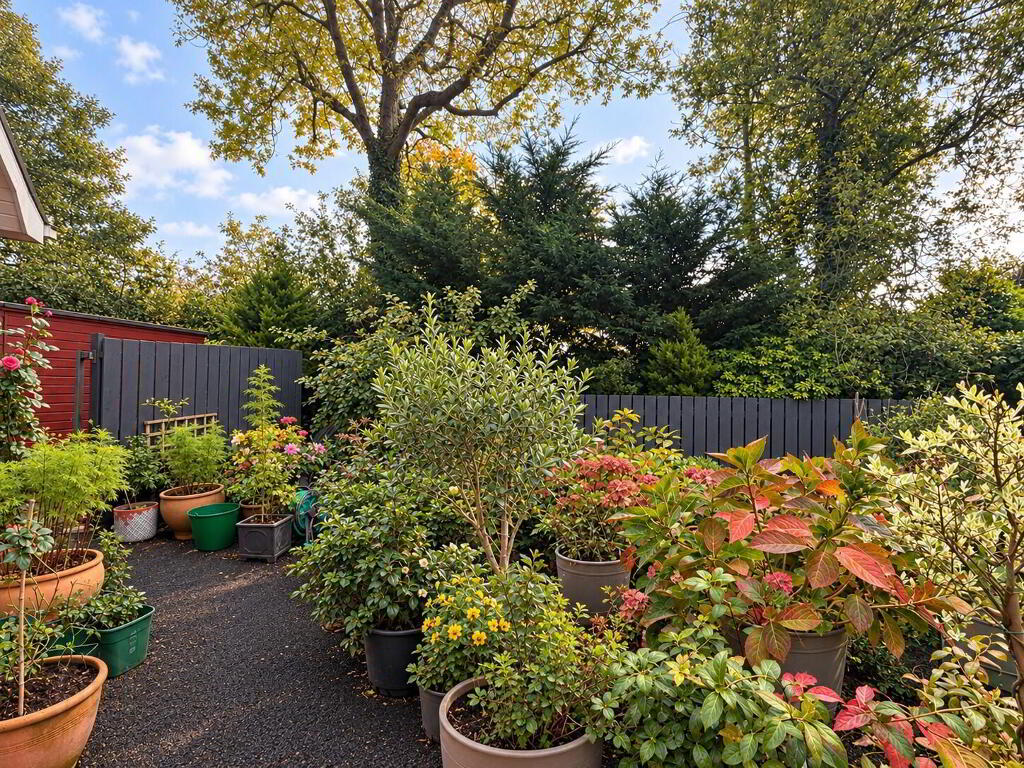
Beautifully landscaped and recently modernised enclosed rear garden. Immaculately maintained lawn areas with paved pathways and decorative stone edging. Mature trees, shrubs and established planting. Raised paved patio area with attractive curved stone retaining walls and steps leading to a spacious outdoor seating and entertaining area. Contemporary horizontal timber screening providing additional privacy. An exceptionally well-presented outdoor space, ideal for entertaining and relaxation.
Additional Features
Gas-fired central heating system. Double-glazed windows throughout. Solid oak internal doors. Decorative coving, architraves and skirting boards. Insulated and floored roof space.
Early viewing is highly recommended to appreciate the space, flexibility and quality of accommodation on offer.
All measurements and approximate floor area should be verified prior to publication.
-
Mayfair & Morgan
028 9446 4902
Photo Gallery


Location
