
40 Kilgreel Road Antrim, BT41 1EG
3 Bed Terrace House For Sale
Offers over £104,950
Print additional images & map (disable to save ink)
Telephone:
028 9446 4902View Online:
www.mayfairandmorganproperty.com/1130300Key Information
| Address | 40 Kilgreel Road Antrim, BT41 1EG |
|---|---|
| Price | Offers over £104,950 |
| Style | Terrace House |
| Bedrooms | 3 |
| Receptions | 1 |
| Bathrooms | 1 |
| Status | For sale |
Additional Information
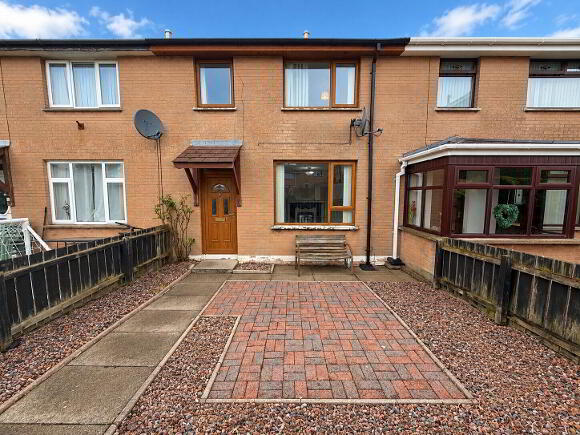
Mayfair & Morgan are delighted to present to the market this three-bedroom mid-terrace property, ideally situated in the popular Kilgreel area of Antrim town.
Conveniently located just minutes from Antrim town centre, the property benefits from easy access to a wide range of local amenities, including shops, schools, supermarkets, leisure facilities and public transport links. The location also offers excellent access to the M2 motorway network, making it an ideal choice for commuters travelling to Belfast and surrounding areas.
The property offers spacious and well-proportioned accommodation throughout, comprising a generous kitchen, comfortable living room, three bedrooms and a family bathroom. Externally, the property benefits from enclosed front and rear outdoor areas, providing practical, low-maintenance spaces.
Offering excellent potential, this property would make an ideal purchase for first-time buyers and investors alike.
Accommodation Comprises
Entrance Hallway
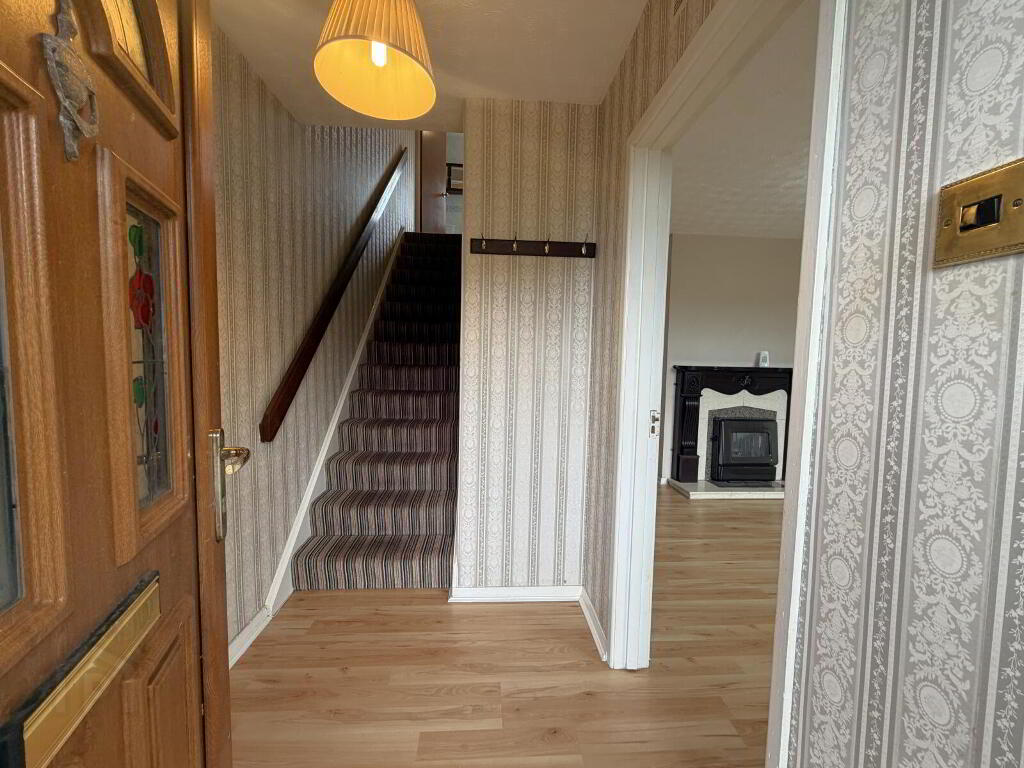
Laminate wood flooring. Carpeted staircase leading to first-floor accommodation.
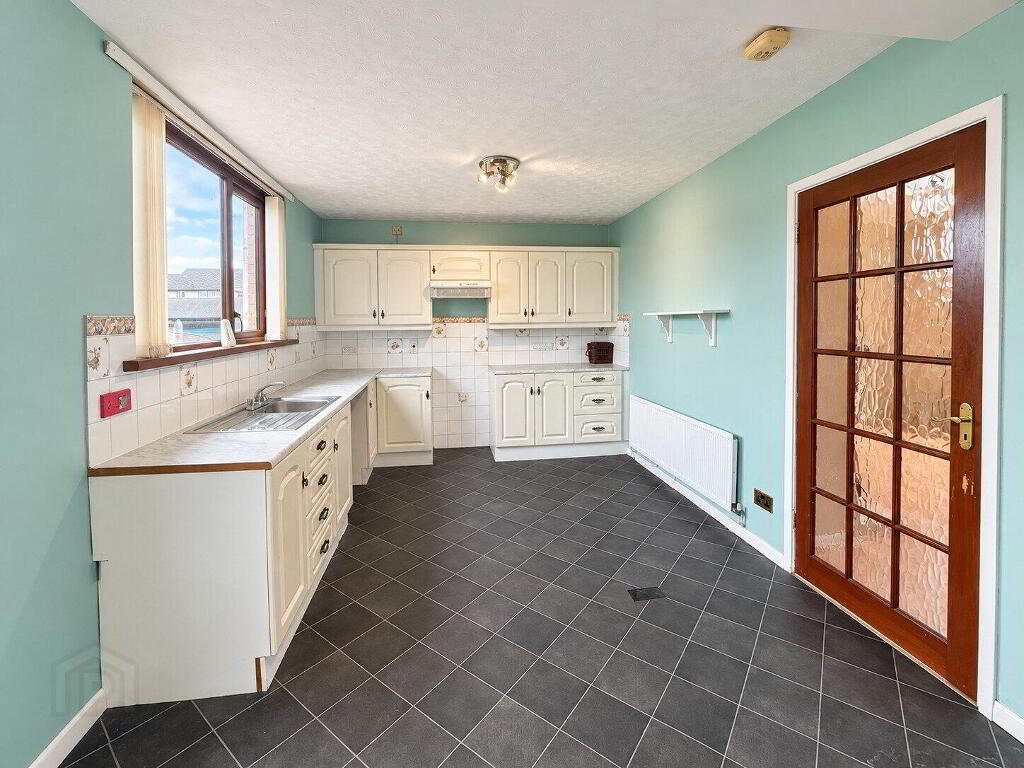
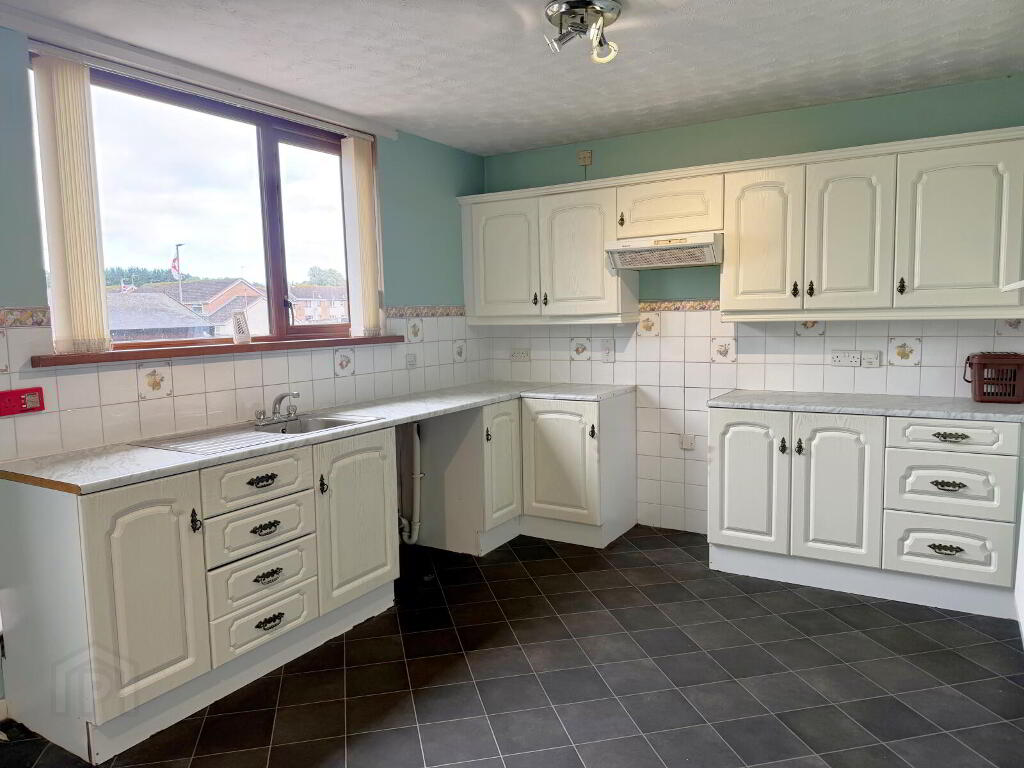
Kitchen (5.32m × 3.80m)
Spacious shaker-style country kitchen. Built-in storage facilities. Single radiator. Linoleum flooring.
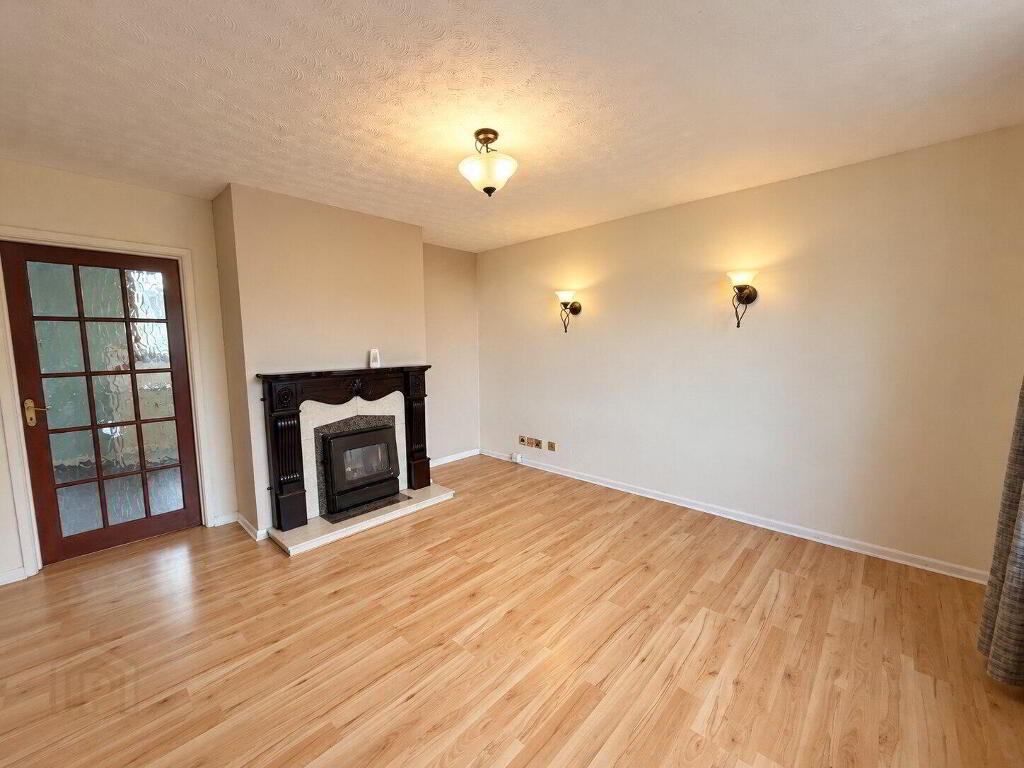
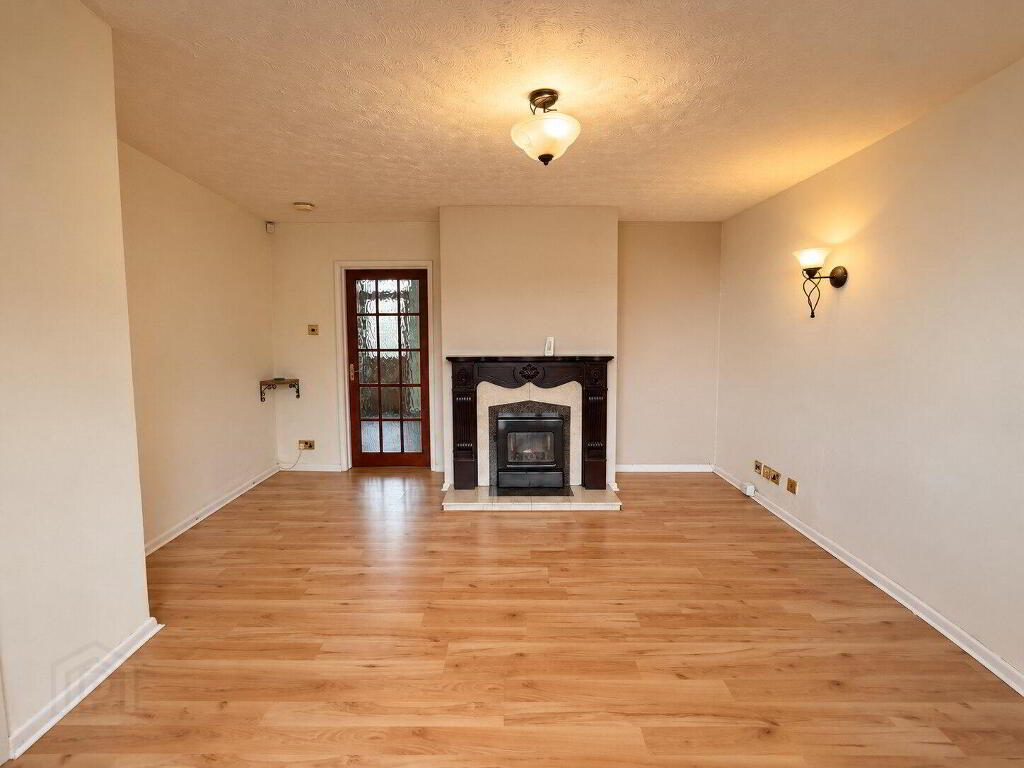
Living Room (4.20m × 4.32m)
Marble surround fireplace with decommissioned fire. Double radiator. Laminate wood flooring.
Family Bathroom (1.80m × 1.97m)
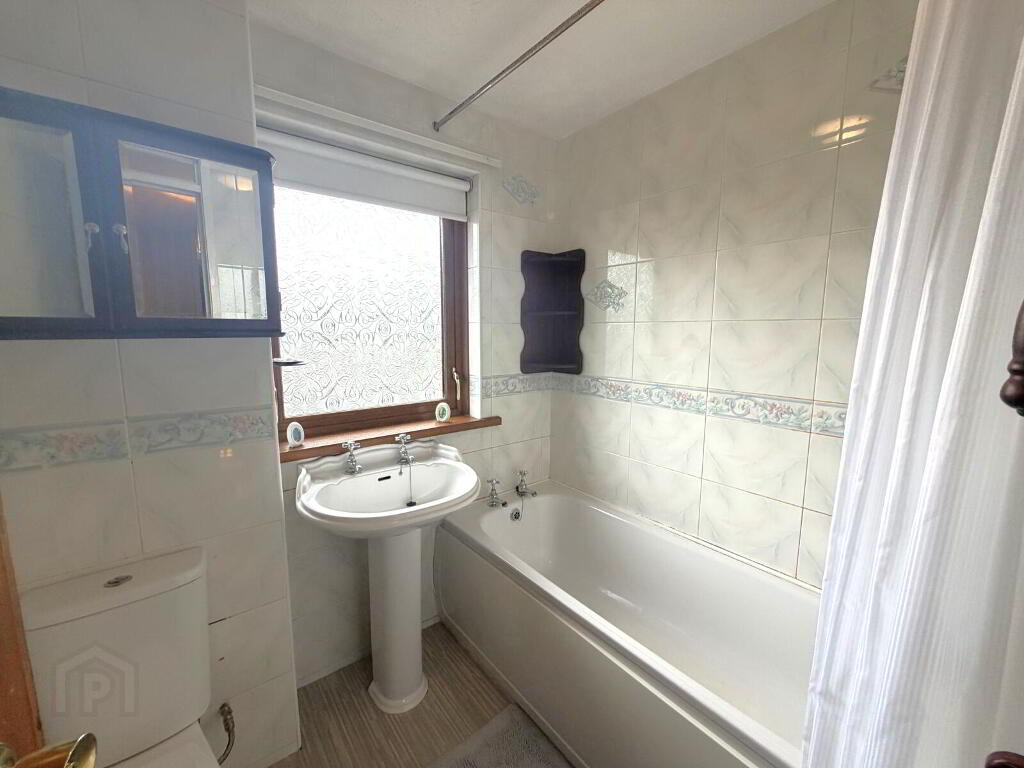
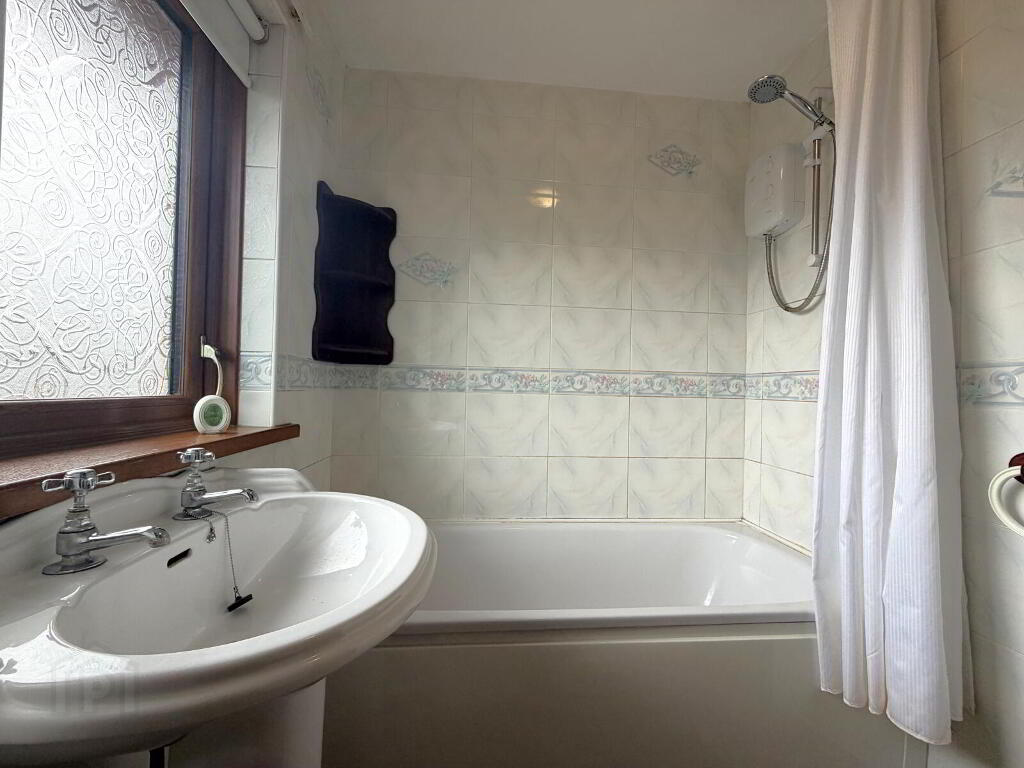
White bathroom suite comprising WC, wash hand basin and bath. Electric shower over bath. Floor-to-ceiling wall tiling. Linoleum flooring. Single white radiator.
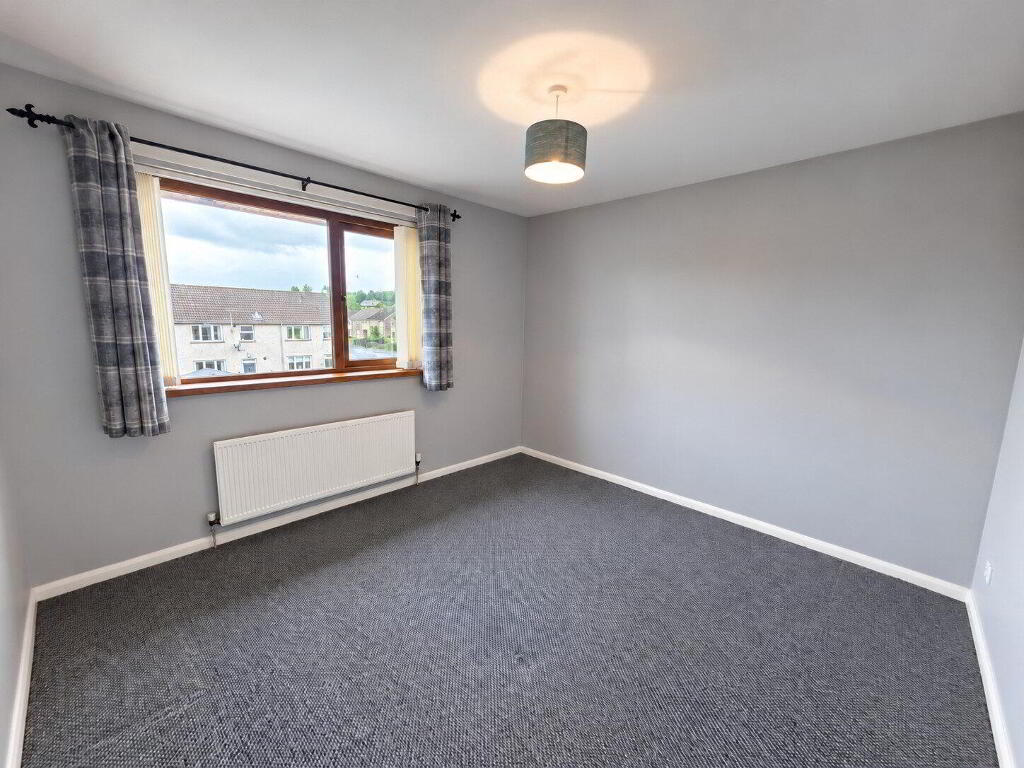
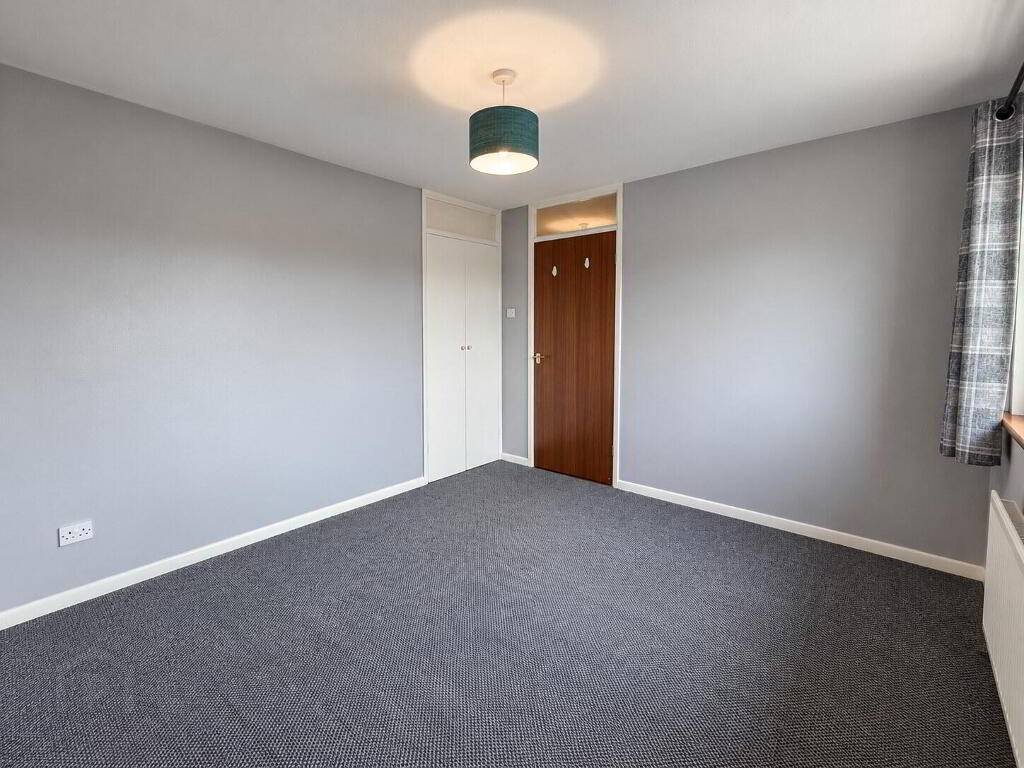
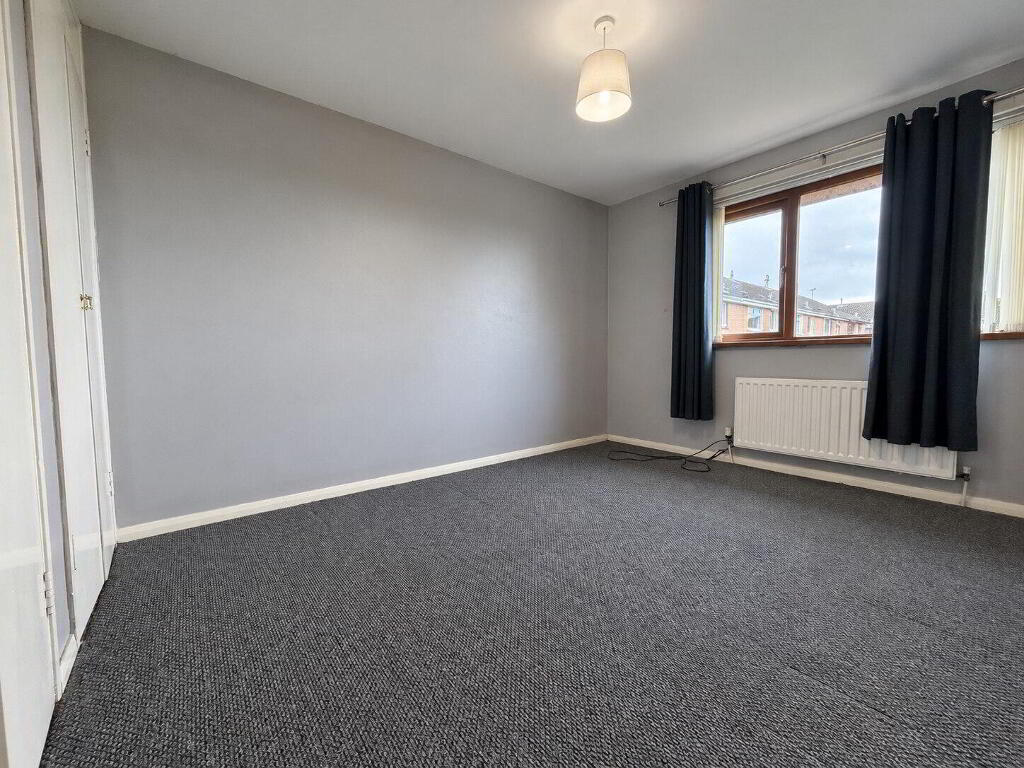
Bedroom One (3.38m × 3.10m)
Spacious double bedroom. Built-in double wardrobe. Carpeted flooring. Single radiator.
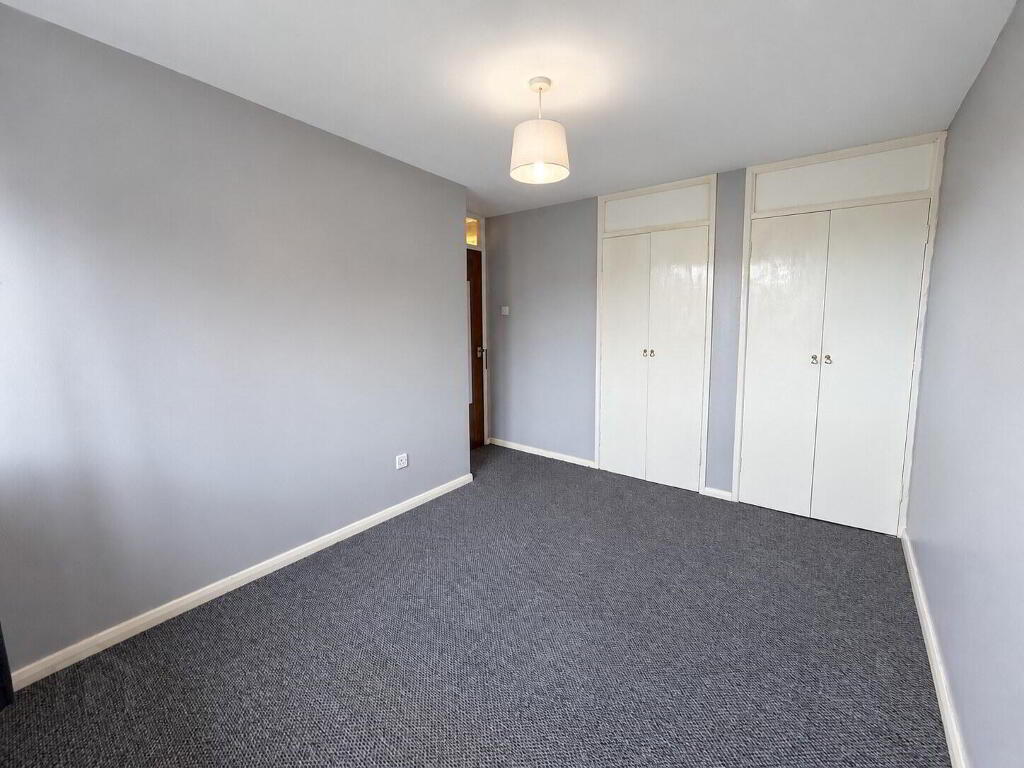
Bedroom Two (3.25m × 3.62m)
Double bedroom. Two built-in double wardrobes providing excellent storage. Single radiator.
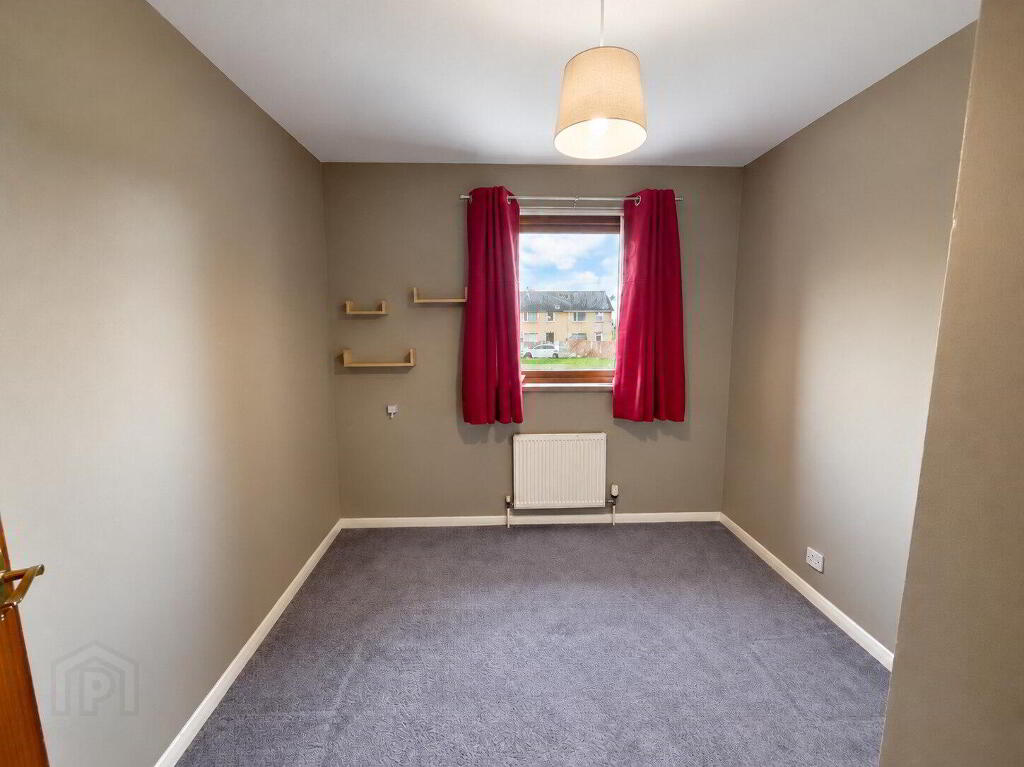
Bedroom Three (2.80m × 2.50m)
Single radiator. Carpeted flooring.
Exterior
Front Garden
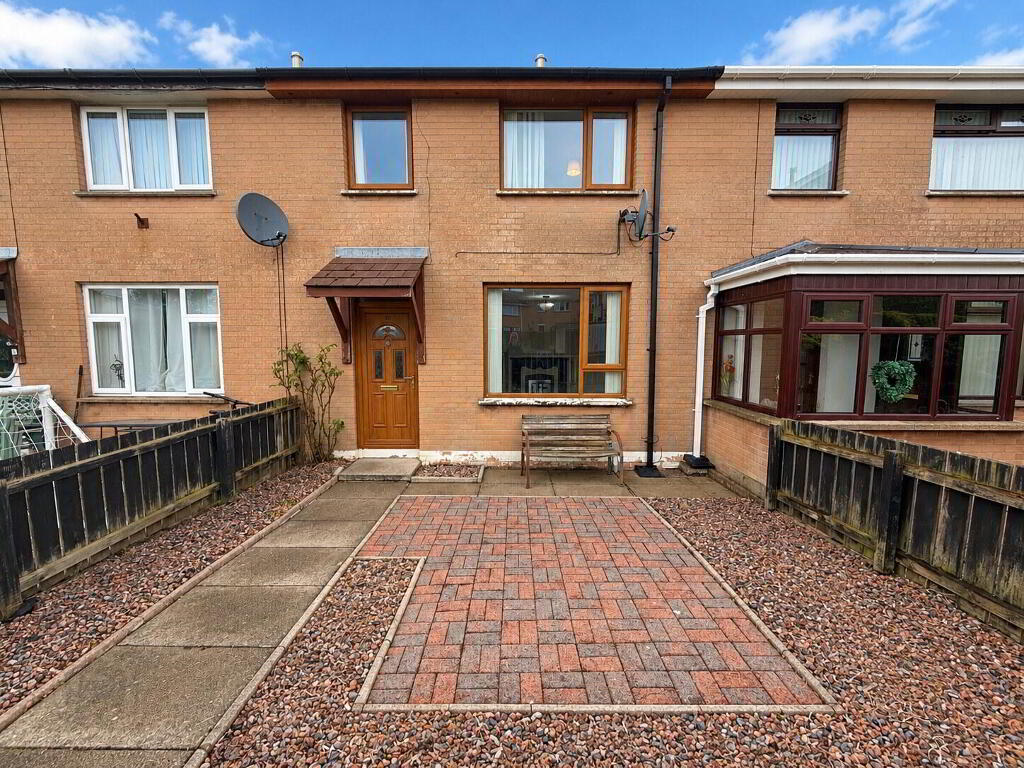
Red and charcoal block-paved patio area. Concrete slab pathway. Small lawn area with decorative edging. Enclosed by black timber fencing with matching timber access gate.
Rear Garden / Yard
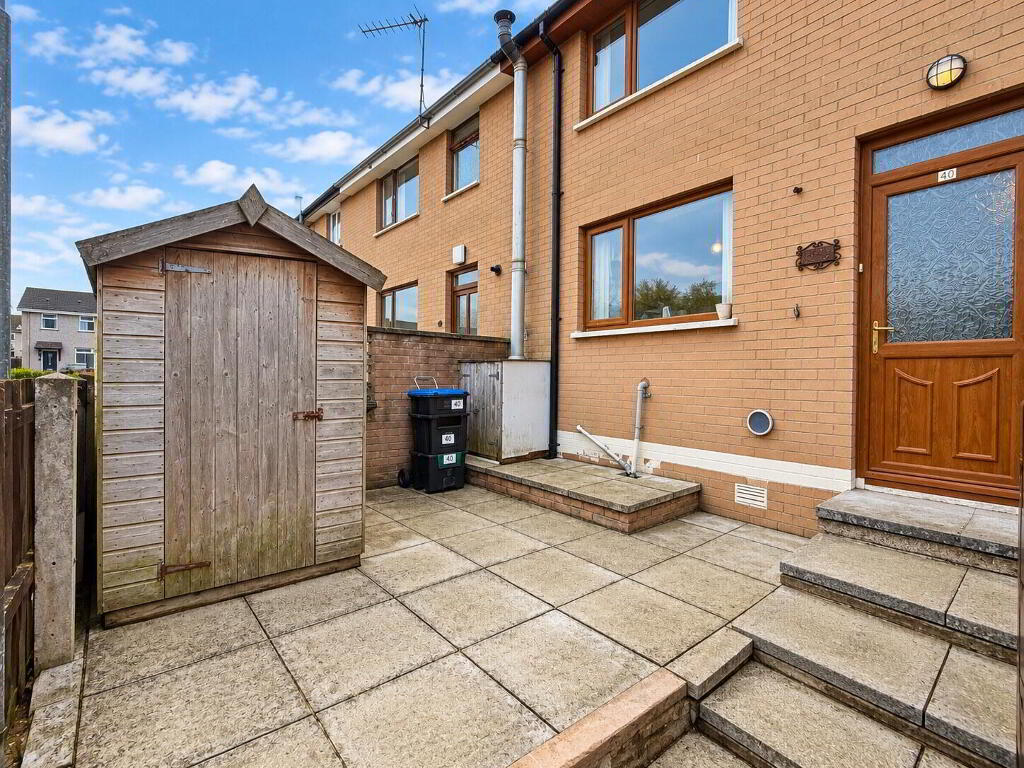
Fully paved, low-maintenance rear yard. Concrete slab steps leading to outdoor area. Small wooden garden shed. Enclosed by approximately five-foot-high black timber fencing.
-
Mayfair & Morgan
028 9446 4902
Photo Gallery
Location
